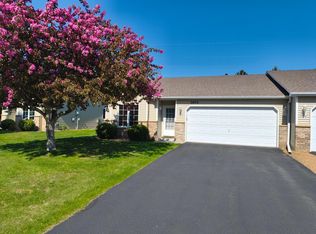
Welcome to this meticulously remodeled, spacious, and bright end-unit townhome. This stunning home boasts a beautifully designed open-concept layout, where every detail has been thoughtfully crafted to create an inviting and functional space. The home features one-level living, offering both convenience and accessibility. As you step inside, you'll immediately notice the warmth of the Ashwa Bay engineered hardwood floors that stretch throughout the main living areas. The heart of the home is the newly renovated kitchen featuring Cherry wood cabinets, sleek granite countertops & stainless steel appliances. A beautiful Japanese tile backsplash adds a unique flair to the kitchen, while a convenient pantry closet & soup cabinet offer even more storage options. This inviting adjacent dining area seamlessly connects to the outdoor patio, offering effortless indoor-outdoor living. Its open design flows gracefully into the living room, where vaulted ceilings create a sense of spaciousness and airiness. The primary bedroom suite offers a large walk-in closet and an updated 3/4 ensuite bathroom. In addition to the primary suite, the home offers a second bedroom and a den providing flexible living space. The home also features a spacious two-car garage with epoxy flooring. In terms of upgrades, this home offers peace of mind with a new HVAC system installed in 2021, new siding in 2022, New water heater and a new roof in 2024. Located in the quiet and well-kept Rockford Estates community, this townhome is ideally situated near Highway 494, making commuting and travel a breeze. The surrounding area offers a wealth of amenities, including shopping, dining, parks, and scenic walking trails, all just minutes away.
Closed
$436,000
3615 Zinnia Ln N, Plymouth, MN 55441
2beds
1,636sqft
(TH) Side x Side
Built in 1994
2,613 Square Feet Lot
$446,300 Zestimate®
$267/sqft
$2,447 Estimated rent
Home value
$446,300
$411,000 - $486,000
$2,447/mo
Zestimate® history
Owner options
List your home for rent
$2,447/mo
Rent Zestimate®
Find your next renter with Zillow Rental Manager. Plus, with online applications, you can quickly screen prospective tenants – for free.
$2,447/mo
Rent Zestimate®
Refinance and save
$3,195/mo
Est. payment
Refinancing to a lower rate could help reduce your monthly payments and save thousands over the life of the loan.
$3,195/mo
Est. payment
Explore your selling options
Work with a Zillow partner agent
Leverage their expertise and Zillow's premium Showcase listings to get your home seen by more buyers.
Get startedList with your own agent
Get your home in front of millions of buyers by listing it on Zillow.
Learn how to do itSell it yourself
Take full control of how buyers see your home on Zillow by listing For Sale by Owner (FSBO).
List your homeWhat's special
Sleek granite countertopsVaulted ceilingsOpen-concept layoutPrimary bedroom suiteStainless steel appliancesSpacious two-car garageFlexible living space
Zillow last checked:
Listing updated:
Listed by:
Desrochers Realty Group 612-688-7024,
eXp Realty
Bought with:
Ray Stenger
Keller Williams Classic Rlty NW
Source: NorthstarMLS as distributed by MLS GRID,MLS#: 6729878
Facts & features
Interior
Bedrooms & bathrooms
- Bedrooms: 2
- Bathrooms: 2
- Full bathrooms: 1
- 3/4 bathrooms: 1
Bedroom
- Level: Main
- Area: 220 Square Feet
- Dimensions: 20 X 11
Bedroom 2
- Level: Main
- Area: 99 Square Feet
- Dimensions: 11 X 9
Den
- Level: Main
- Area: 154 Square Feet
- Dimensions: 14 X 11
Dining room
- Level: Main
- Area: 80 Square Feet
- Dimensions: 10 X 8
Kitchen
- Level: Main
- Area: 240 Square Feet
- Dimensions: 20 X 12
Living room
- Level: Main
- Area: 180 Square Feet
- Dimensions: 15 X 12
Heating
- Forced Air
Cooling
- Central Air
Appliances
- Included: Air-To-Air Exchanger, Dishwasher, Disposal, Dryer, Gas Water Heater, Microwave, Range, Refrigerator, Stainless Steel Appliance(s), Washer
- Laundry: Laundry Room, Main Level, Sink
Features
- Basement: None
Interior area
- Total structure area: 1,636
- Total interior livable area: 1,636 sqft
- Finished area above ground: 1,636
- Finished area below ground: 0
Property
Parking
- Total spaces: 2
- Parking features: Attached, Asphalt, Guest
- Attached garage spaces: 2
- Details: Garage Dimensions (21 X 19)
Accessibility
- Accessibility features: No Stairs External, No Stairs Internal
Features
- Levels: One
- Stories: 1
- Patio & porch: Patio
Lot
- Size: 2,613 Square Feet
- Dimensions: 36 x 67
- Features: Near Public Transit, Tree Coverage - Light
Details
- Foundation area: 2035
- Parcel number: 1511822340021
- Zoning description: Residential-Single Family
Construction
Type & style
- Home type: Townhouse
- Property subtype: (TH) Side x Side
- Attached to another structure: Yes
Materials
- Roof: Age 8 Years or Less
Condition
- New construction: No
- Year built: 1994
Utilities & green energy
- Gas: Natural Gas
- Sewer: City Sewer/Connected
- Water: City Water/Connected
Community & HOA
Community
- Subdivision: Rockford Estates
HOA
- Has HOA: Yes
- Services included: Maintenance Structure, Hazard Insurance, Lawn Care, Maintenance Grounds, Professional Mgmt, Snow Removal
- HOA fee: $400 monthly
- HOA name: Cities Management
- HOA phone: 612-381-8600
Location
- Region: Plymouth
Financial & listing details
- Price per square foot: $267/sqft
- Tax assessed value: $312,900
- Annual tax amount: $3,545
- Date on market: 5/30/2025
- Cumulative days on market: 89 days
Price history
| Date | Event | Price |
|---|---|---|
| 7/16/2025 | Sold | $436,000-3.1%$267/sqft |
Source:  NorthstarMLS as distributed by MLS GRID #6729878 Report a problem NorthstarMLS as distributed by MLS GRID #6729878 Report a problem | ||
| 6/23/2025 | Pending sale | $450,000$275/sqft |
Source: NorthstarMLS as distributed by MLS GRID #6729878 Report a problem | ||
| 5/30/2025 | Listed for sale | $450,000-5.3%$275/sqft |
Source: NorthstarMLS as distributed by MLS GRID #6729878 Report a problem | ||
| 5/30/2025 | Listing removed | $475,000$290/sqft |
Source: NorthstarMLS as distributed by MLS GRID #6720001 Report a problem | ||
| 5/14/2025 | Price change | $475,000-5%$290/sqft |
Source: NorthstarMLS as distributed by MLS GRID #6720001 Report a problem | ||
| 3/27/2025 | Listed for sale | $500,000+99900%$306/sqft |
Source: NorthstarMLS as distributed by MLS GRID #6688721 Report a problem | ||
| 6/19/2019 | Sold | $500-99.7% |
Source: Public Record Report a problem | ||
| 7/13/2015 | Sold | $199,900$122/sqft |
Source: NorthstarMLS as distributed by MLS GRID #4605017 Report a problem | ||
| 6/13/2015 | Pending sale | $199,900$122/sqft |
Source: RE/MAX Results #4605017 Report a problem | ||
| 6/2/2015 | Listed for sale | $199,900+36.9%$122/sqft |
Source: RE/MAX Results #4605017 Report a problem | ||
| 12/23/1996 | Sold | $146,000$89/sqft |
Source: Public Record Report a problem | ||
Public tax history
| Year | Property taxes | Tax assessment |
|---|---|---|
| 2025 | $3,605 +1.7% | $312,900 -2.4% |
| 2024 | $3,545 +3.6% | $320,500 +0.3% |
| 2023 | $3,423 +17.9% | $319,600 +3.1% |
| 2022 | $2,903 +3.1% | $310,000 +25% |
| 2021 | $2,815 -4.2% | $248,000 +2.9% |
| 2020 | $2,939 +4.4% | $241,000 -0.4% |
| 2019 | $2,815 -4.2% | $242,000 +9% |
| 2018 | $2,939 +16.6% | $222,000 +18.7% |
| 2017 | $2,521 +7% | $187,000 |
| 2016 | $2,357 -5.5% | $187,000 +5.2% |
| 2015 | $2,494 +5.1% | $177,700 +14.5% |
| 2014 | $2,374 +11.9% | $155,200 -1.3% |
| 2013 | $2,121 -10.1% | $157,300 -10.7% |
| 2012 | $2,360 -1.6% | $176,100 -4.2% |
| 2011 | $2,397 -3.4% | $183,800 -10.7% |
| 2010 | $2,482 -2% | $205,800 -4.6% |
| 2009 | $2,533 +13% | $215,700 +5.9% |
| 2006 | $2,241 -2.1% | $203,600 +1.1% |
| 2005 | $2,289 -3% | $201,300 +4.8% |
| 2004 | $2,360 +12.1% | $192,000 +10.1% |
| 2002 | $2,105 -48.1% | $174,400 |
| 2001 | $4,060 | -- |
Find assessor info on the county website
Neighborhood: 55441
Nearby homes
- $305,0002 bd2 ba1.5k sqft3605 Zinnia Ln N, Plymouth, MN 55441Sold
- $348,1003 bd2 ba1.4k sqft3625 Zinnia Ln N, Plymouth, MN 55441Off Market
- $319,5002 bd1 ba1.5k sqft3595 Zinnia Ln N, Plymouth, MN 55441Off Market
- $310,0002 bd2 ba1.5k sqft3635 Zinnia Ln N, Plymouth, MN 55441Sold

- $327,5002 bd2 ba1.5k sqft3585 Zinnia Ln N, Plymouth, MN 55441Off Market
- $347,2002 bd2 ba1.7k sqft3645 Zinnia Ln N, Plymouth, MN 55441Off Market
- $410,0003 bd2 ba1.6k sqft3620 Zinnia Ln N, Plymouth, MN 55441Sold
- $310,0002 bd2 ba1.5k sqft3575 Zinnia Ln N, Plymouth, MN 55441Sold
Nearby schools
GreatSchools rating
- 7/10Zachary Lane Elementary SchoolGrades: K-5Distance: 1.8 mi
- 3/10Plymouth Middle SchoolGrades: 6-8Distance: 2.3 mi
- 7/10Robbinsdale Armstrong Senior High SchoolGrades: 9-12Distance: 1.8 mi
Get a cash offer in 3 minutes
Find out how much your home could sell for in as little as 3 minutes with a no-obligation cash offer.
Estimated market value
$446,300
Get a cash offer in 3 minutes
Find out how much your home could sell for in as little as 3 minutes with a no-obligation cash offer.
Estimated market value
$446,300
- Minnesota
- Hennepin County
- Plymouth
- 55441
- 3615 Zinnia Ln N
Nearby cities
Nearby zip codes
Other Plymouth Topics
