Skip main navigation
Closed
  • $450,000

    36150 Harbor Dr, North Ridgeville, OH 44039

    3beds
    --sqft
    Single Family Residence
    Built in 2012
    6,237 Square Feet Lot
    $450,200 Zestimate®
    $--/sqft
    $2,829 Estimated rent

    Home value

    $450,200

    $428,000 - $473,000

    $2,829/mo

    Zestimate® history
    Loading
    Loading...

    Owner options

    List your home for rent

    $2,829/mo

    Rent Zestimate®

    Find your next renter with Zillow Rental Manager. Plus, with online applications, you can quickly screen prospective tenants – for free.

    Learn more

    $2,829/mo

    Rent Zestimate®

    Refinance and save

    $3,099/mo

    Est. payment

    Refinancing to a lower rate could help reduce your monthly payments and save thousands over the life of the loan.

    See today's rates

    $3,099/mo

    Est. payment

    Explore your selling options

    Work with a Zillow partner agent

    Leverage their expertise and Zillow's premium Showcase listings to get your home seen by more buyers.

    Get started

    List with your own agent

    Get your home in front of millions of buyers by listing it on Zillow.

    Learn how to do it

    Sell it yourself

    Take full control of how buyers see your home on Zillow by listing For Sale by Owner (FSBO).

    List your home

    What's special

    Flexible living space throughoutCul-de-sac streetOpen-concept main levelPond viewsPeninsula seatingWalk-in pantry
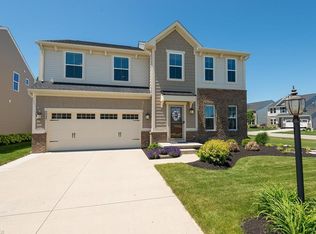
    Spacious & move-in ready home located on a cul-de-sac street in the desirable Hampton Place community in North Ridgeville with pond views, finished lower-level / living suite, expansive patio with built-in firepit, shed & community pool amenities. Offering over 3,064 living sq ft including the finished basement, this home features 3 bedrooms plus a loft that can easily be converted into a 4th bedroom if needed, along with 3.5 baths & flexible living space throughout. The open-concept main level includes a spacious family room with a floor-to-ceiling stone fireplace, eat-in kitchen with stainless steel appliances, peninsula seating & walk-in pantry, plus a light-filled morning room with access to the patio & backyard. A private 1st-floor office with French doors provides an ideal work-from-home setup, while the 1st-floor laundry room adds everyday convenience. The primary suite includes a walk-in closet with custom closet system & en-suite bath with double vanity. The finished lower level offers exceptional flexibility as an in-law suite, guest retreat or extended living space with a spacious living area featuring an electric fireplace, kitchenette includes gas cooktop, sink, cabinetry & counters, washer/dryer and a full bathroom with walk-in shower. Some of the recent updates include: replaced kitchen appliances (2022), updated basement bathroom, flooring & electric fireplace feature (2025), basement kitchenette addition with cooktop, sink, cabinets, counters & laundry (2025), updated office flooring & feature wall (2025), updated half bath (2024), replaced entry flooring (2024), added landscaping bed around patio (2024), painted main level & basement (2024/2025) & so much more. Included are all kitchen appliances, TV in the lower level and family room, basement stove and washer/dryer, Nest doorbell & all window treatments. Conveniently located near I-480, I-80, schools, shopping, restaurants, parks & many other local attractions.

    Zillow last checked:

    Listing updated:

    Listed by:

    Inna M Muravin 440-568-0400 cleveland@evrealestate.com,

    Engel & Völkers Distinct

    Bought with:

    Joe Vaccaro, 2006003875

    EXP Realty, LLC.

    Source: MLS Now,MLS#: 5209477MLS LogoOriginating MLS: Akron Cleveland Association of REALTORS

    Facts & features

    Interior

    Bedrooms & bathrooms
    • Bedrooms: 3
    • Bathrooms: 4
    • Full bathrooms: 3
    • 1/2 bathrooms: 1
    • Main level bathrooms: 1
    Primary bedroom
    • Level: Second
    • Dimensions: 12 x 20
    Bedroom
    • Level: Second
    • Dimensions: 11 x 10
    Bedroom
    • Level: Second
    • Dimensions: 11 x 10
    Other
    • Level: Lower
    • Dimensions: 33 x 20
    Eat in kitchen
    • Level: First
    • Dimensions: 16 x 20
    Family room
    • Level: First
    • Dimensions: 15 x 17
    Kitchen
    • Level: Lower
    • Dimensions: 14 x 17
    Laundry
    • Level: First
    • Dimensions: 6 x 8
    Loft
    • Level: Second
    • Dimensions: 12 x 11
    Office
    • Level: First
    • Dimensions: 12 x 9
    Pantry
    • Level: First
    • Dimensions: 5 x 5
    Sitting room
    • Level: First
    • Dimensions: 10 x 15
    Heating
    • Forced Air, Fireplace(s), Gas
    Cooling
    • Central Air, Ceiling Fan(s)
    Appliances
    • Included: Dryer, Dishwasher, Disposal, Microwave, Range, Refrigerator, Washer
    • Laundry: Washer Hookup, Gas Dryer Hookup, Main Level, Lower Level, Laundry Room, Multiple Locations
    Features
    • In-Law Floorplan
    • Basement: Full,Finished,Sump Pump
    • Number of fireplaces: 2
    • Fireplace features: Family Room, Recreation Room

    Property

    Parking
    • Total spaces: 2
    • Parking features: Attached, Garage
    • Attached garage spaces: 2
    Features
    • Levels: Two
    • Stories: 2
    • Patio & porch: Patio
    • Exterior features: Fire Pit
    • Pool features: Community
    • Has view: Yes
    • View description: Pond
    • Has water view: Yes
    • Water view: Pond
    Lot
    • Size: 6,237 Square Feet
    • Dimensions: 52 x 120
    Details
    • Additional structures: Shed(s)
    • Parcel number: 0700029000188

    Construction

    Type & style
    • Home type: SingleFamily
    • Architectural style: Colonial
    • Property subtype: Single Family Residence
    Materials
    • Stone, Vinyl Siding
    • Roof: Asphalt,Fiberglass
    Condition
    • Year built: 2012

    Utilities & green energy

    • Sewer: Public Sewer
    • Water: Public

    Community & HOA

    Community
    • Features: Pool
    • Subdivision: Hampton Place
    HOA
    • Has HOA: Yes
    • Services included: Common Area Maintenance, Insurance, Other, Pool(s), Recreation Facilities
    • HOA fee: $209 quarterly
    • HOA name: Hampton Place Hoa
    Location
    • Region: North Ridgeville

    Financial & listing details

    • Tax assessed value: $368,020
    • Annual tax amount: $6,289
    • Date on market: 5/14/2026
    • Cumulative days on market: 25 days
    • Listing terms: Cash,Conventional,FHA,VA Loan

    Price history

    DateEventPrice
    7/1/2026Sold$450,000
    Source: MLS Now #5209477 Report a problem
    6/8/2026Pending sale$450,000
    Source: MLS Now #5209477 Report a problem
    5/27/2026Listed for sale$450,000
    Source: Engel & Volkers #5209477 Report a problem
    5/22/2026Contingent$450,000
    Source: Engel & Volkers #5209477 Report a problem
    5/14/2026Listed for sale$450,000+21.6%
    Source: MLS Now #5209477 Report a problem
    11/23/2022Sold$370,000-1.3%
    Source: Public Record Report a problem
    10/20/2022Contingent$375,000
    Source: MLS Now #4393692 Report a problem
    10/18/2022Price change$375,000-1.3%
    Source: MLS Now #4393692 Report a problem
    10/3/2022Listed for sale$380,000
    Source: MLS Now #4393692 Report a problem
    9/22/2022Contingent$380,000
    Source: MLS Now #4393692 Report a problem
    9/9/2022Listed for sale$380,000
    Source: MLS Now #4393692 Report a problem
    9/7/2022Contingent$380,000
    Source: MLS Now #4393692 Report a problem
    8/31/2022Price change$380,000-3.8%
    Source: MLS Now #4393692 Report a problem
    8/18/2022Price change$395,000-1.3%
    Source: MLS Now #4393692 Report a problem
    7/22/2022Listed for sale$400,000+79.2%
    Source: MLS Now #4393692 Report a problem
    2/19/2013Sold$223,200+508.2%
    Source: Public Record Report a problem
    11/26/2012Sold$36,700
    Source: Public Record Report a problem

    Public tax history

    YearProperty taxesTax assessment
    2024$6,575 +25.1%$128,810 +41.7%
    2023$5,254 +11.4%$90,930
    2022$4,717 -0.4%$90,930
    2021$4,735 +6.2%$90,930 +14.8%
    2020$4,459 +0.2%$79,200
    2019$4,450 0%$79,200
    2018$4,451 +3.2%$79,200 +11.5%
    2017$4,311 -1.5%$71,020
    2016$4,378 -1.4%$71,020
    2015$4,440 -2.6%$71,020
    2014$4,560 +15.3%$71,020 +19.5%
    2013$3,955 $59,440
    Find assessor info on the county website

    Neighborhood: 44039

    Nearby schools

    GreatSchools rating
    Schools provided by the listing agent
    • District: North Ridgeville CSD - 4711

    Source: MLS Now. This data may not be complete. We recommend contacting the local school district to confirm school assignments for this home.

    Get a cash offer in 3 minutes
    Find out how much your home could sell for in as little as 3 minutes with a no-obligation cash offer.
    Estimated market value
    $450,200
    Get a cash offer in 3 minutes
    Find out how much your home could sell for in as little as 3 minutes with a no-obligation cash offer.
    Estimated market value
    $450,200