Skip main navigation
Sold for $718,900
  • $718,900

    36151 Pitch Ln, Hilliard, FL 32046

    4beds
    3,261sqft
    Single Family Residence
    Built in 2025
    1.54 Acres Lot
    $712,700 Zestimate®
    $220/sqft
    $3,970 Estimated rent

    Home value

    $712,700

    $649,000 - $784,000

    $3,970/mo

    Zestimate® history
    Loading
    Loading...

    Owner options

    List your home for rent

    $3,970/mo

    Rent Zestimate®

    Find your next renter with Zillow Rental Manager. Plus, with online applications, you can quickly screen prospective tenants – for free.

    Learn more

    $3,970/mo

    Rent Zestimate®

    Refinance and save

    $4,870/mo

    Est. payment

    Refinancing to a lower rate could help reduce your monthly payments and save thousands over the life of the loan.

    See today's rates

    $4,870/mo

    Est. payment

    Explore your selling options

    Work with a Zillow partner agent

    Leverage their expertise and Zillow's premium Showcase listings to get your home seen by more buyers.

    Get started

    List with your own agent

    Get your home in front of millions of buyers by listing it on Zillow.

    Learn how to do it

    Sell it yourself

    Take full control of how buyers see your home on Zillow by listing For Sale by Owner (FSBO).

    List your home

    What's special

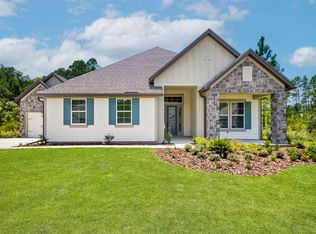
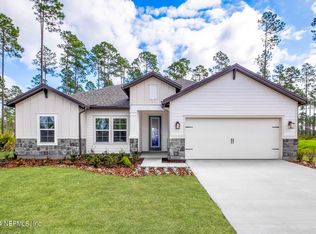

    Brimming with curb appeal and overflowing with luxury, this spacious home has everything you desire. The acreage home site, open floor plan, sprawling bedrooms, soaring ceilings, chef-inspired kitchen and added media room leave nothing to be desired. Designed to enhance your lifestyle, this home showcases spacious indoor and outdoor entertaining areas, abundant storage, lush front yard landscaping and exquisite interior details. This craftsman-style home is located within the community of Southern Pines, where residents enjoy breathtaking views and access to incredible nearby amenities.

    Zillow last checked:

    Listing updated:

    Listed by:

    Gayle VanWagenen 904-449-3938,

    LGI Realty - Florida

    Bought with:

    NON MEMBER SALEPERSON

    NON-MEMBER

    Source: AINCAR,MLS#: 111940MLS LogoOriginating MLS: Amelia Island-Nassau County Assoc of Realtors Inc

    Facts & features

    Interior

    Bedrooms & bathrooms
    • Bedrooms: 4
    • Bathrooms: 3
    • Full bathrooms: 3
    Primary bedroom
    • Description: Flooring: Plank,Vinyl
    • Level: Main
    • Dimensions: 17x15
    Bedroom
    • Description: Flooring: Carpet
    • Level: Main
    • Dimensions: 14x12
    Primary bathroom
    • Description: Flooring: Tile
    • Level: Main
    • Dimensions: 15x12
    Breakfast room nook
    • Description: Flooring: Plank,Vinyl
    • Level: Main
    • Dimensions: 13x13
    Dining room
    • Description: Flooring: Plank,Vinyl
    • Level: Main
    • Dimensions: 12x13
    Kitchen
    • Description: Flooring: Plank,Vinyl
    • Level: Main
    • Dimensions: 13x14
    Living room
    • Description: Flooring: Plank,Vinyl
    • Level: Main
    • Dimensions: 25x17
    Office
    • Description: Flooring: Plank,Vinyl
    • Level: Main
    • Dimensions: 8x6
    Heating
    • Central, Electric
    Cooling
    • Central Air, Electric
    Appliances
    • Included: Dishwasher, Disposal, Microwave, Oven, Refrigerator, Stove
    Features
    • Windows: Screens
    Interior area
    • Total structure area: 3,261
    • Total interior livable area: 3,261 sqft

    Property

    Parking
    • Total spaces: 3
    • Parking features: Three Car Garage, Three or more Spaces
    • Garage spaces: 3
    Features
    • Levels: One
    • Stories: 1
    • Patio & porch: Covered, Patio
    • Pool features: None
    Lot
    • Size: 1.54 Acres
    • Dimensions: 66894
    Details
    • Parcel number: 233N24330000870000
    • Zoning: resid
    • Special conditions: None

    Construction

    Type & style
    • Home type: SingleFamily
    • Architectural style: One Story
    • Property subtype: Single Family Residence
    Materials
    • Fiber Cement, Frame
    • Roof: Shingle
    Condition
    • Under Construction
    • New construction: Yes
    • Year built: 2025
    Details
    • Builder name: LGIHOMES

    Utilities & green energy

    • Sewer: Septic Tank
    • Water: Private, Well

    Community & neighborhood

    Location
    • Region: Hilliard
    • Subdivision: Southern Pines

    HOA & financial

    HOA
    • Has HOA: Yes
    • HOA fee: $76 monthly

    Other

    Other facts
    • Listing terms: Conventional,FHA,USDA Loan,VA Loan
    • Road surface type: Paved

    Price history

    DateEventPrice
    7/3/2025Sold$718,900$220/sqft
    Source: AINCAR #111940 Report a problem
    4/11/2025Pending sale$718,900$220/sqft
    Source: AINCAR #111940 Report a problem
    4/11/2025Listed for sale$718,900$220/sqft
    Source: AINCAR #111940 Report a problem
    3/11/2025Pending sale$718,900$220/sqft
    Source: realMLS #2075035 Report a problem
    3/11/2025Listed for sale$718,900$220/sqft
    Source: realMLS #2075035 Report a problem

    Public tax history

    YearProperty taxesTax assessment
    2024$938 -2.1%$60,000
    2023$958 -25.1%$60,000 -29.4%
    2022$1,279 +628.7%$85,000 +661.9%
    2021$176 $11,156

    Find assessor info on the county website

    Neighborhood: 32046

    Nearby schools

    GreatSchools rating
    Get a cash offer in 3 minutes
    Find out how much your home could sell for in as little as 3 minutes with a no-obligation cash offer.
    Estimated market value
    $712,700
    Get a cash offer in 3 minutes
    Find out how much your home could sell for in as little as 3 minutes with a no-obligation cash offer.
    Estimated market value
    $712,700