Skip main navigation
Closed
  • $425,000

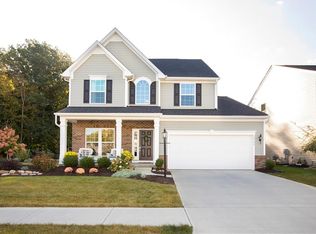
    36153 Waterscape Ct, North Ridgeville, OH 44039

    4beds
    2,742sqft
    Single Family Residence
    Built in 2017
    5,967.72 Square Feet Lot
    $463,800 Zestimate®
    $155/sqft
    $3,536 Estimated rent

    Home value

    $463,800

    $441,000 - $487,000

    $3,536/mo

    Zestimate® history
    Loading
    Loading...

    Owner options

    List your home for rent

    $3,536/mo

    Rent Zestimate®

    Find your next renter with Zillow Rental Manager. Plus, with online applications, you can quickly screen prospective tenants – for free.

    Learn more

    $3,536/mo

    Rent Zestimate®

    Refinance and save

    $3,639/mo

    Est. payment

    Refinancing to a lower rate could help reduce your monthly payments and save thousands over the life of the loan.

    See today's rates

    $3,639/mo

    Est. payment

    Explore your selling options

    Work with a Zillow partner agent

    Leverage their expertise and Zillow's premium Showcase listings to get your home seen by more buyers.

    Get started

    List with your own agent

    Get your home in front of millions of buyers by listing it on Zillow.

    Learn how to do it

    Sell it yourself

    Take full control of how buyers see your home on Zillow by listing For Sale by Owner (FSBO).

    List your home

    What's special

    Modern finishesHome officeOpen-concept layoutFinished basementAdditional living spaceQuiet cul-de-sacNeighborhood pool
    WHY BUILD??? Come See 36153 Waterscape Ct, nestled in the desirable Hampton Place community with a neighborhood pool in North Ridgeville! -- This beautifully maintained 4-bedroom, 3.5-bath home with over 2,500 of finished living space offers the perfect blend of comfort, style, and flexibility. Step inside to an inviting open-concept layout filled with natural light, neutral tones, and modern finishes. -- The updated kitchen features granite countertops, stainless steel appliances, ample cabinetry, a large center island, large walk in Pantry with a Large Dining/Morning Room Overlooking Back Yard—ideal for both entertaining and everyday living. -- The spacious family room boasts a cozy gas fireplace and overlooks a serene backyard with a private stamped concrete patio—perfect for relaxing or hosting guests. -- The first floor also includes an additional living space that can easily serve as a home office, playroom, formal sitting area, or whatever suits your needs. First floor is complete with a half bathroom and First Floor Laundry--Upstairs, you’ll find four generously sized bedrooms, including a luxurious primary suite with a walk-in closet and private en-suite bath. Downstairs, the large finished basement adds even more living space and includes a full bathroom, making it perfect for a rec room, guest suite, or home gym. In Ground Sprinkler System and 2 Car Attached Garage with Plenty of Storage Options--- Located on a quiet cul-de-sac just minutes from shopping, dining, parks, and highway access—this move-in ready home truly has it all! Contact Agent for showings and any additional information!!!

    Zillow last checked:

    Listing updated:

    Listed by:

    Scott A Kennedy 440-503-3120 scottkennedy@howardhanna.com,

    Howard Hanna

    Bought with:

    Ed Huck, 390263

    Keller Williams Citywide

    Mary L Goodwin, 2013001666

    Keller Williams Citywide

    Source: MLS Now,MLS#: 5136069Originating MLS: Lorain County Association Of REALTORS

    Facts & features

    Interior

    Bedrooms & bathrooms
    • Bedrooms: 4
    • Bathrooms: 4
    • Full bathrooms: 3
    • 1/2 bathrooms: 1
    • Main level bathrooms: 1
    Primary bedroom
    • Description: Flooring: Carpet
    • Level: Second
    • Dimensions: 21 x 12
    Bedroom
    • Description: Bedroom 2,Flooring: Carpet
    • Level: Second
    • Dimensions: 11 x 10
    Bedroom
    • Description: Bedroom 4,Flooring: Carpet
    • Level: Second
    • Dimensions: 11 x 10
    Bedroom
    • Description: Bedroom 3,Flooring: Carpet
    • Level: Second
    • Dimensions: 11 x 10
    Primary bathroom
    • Level: Second
    • Dimensions: 8 x 8
    Bathroom
    • Description: 2nd Full Bathroom- 2nd Floor,Flooring: Ceramic Tile
    • Level: Second
    • Dimensions: 8 x 5
    Bathroom
    • Description: First Floor Half Bathroom,Flooring: Ceramic Tile
    • Level: First
    • Dimensions: 5 x 5
    Bathroom
    • Description: Full Bathroom in Finished Basement,Flooring: Ceramic Tile
    • Level: Basement
    • Dimensions: 7 x 5
    Dining room
    • Level: First
    • Dimensions: 15 x 9
    Family room
    • Description: Flooring: Carpet
    • Features: Fireplace
    • Level: First
    • Dimensions: 17 x 15
    Kitchen
    • Features: Breakfast Bar, Granite Counters
    • Level: First
    • Dimensions: 19 x 11
    Laundry
    • Level: First
    • Dimensions: 8 x 5
    Living room
    • Description: Flooring: Carpet
    • Level: First
    • Dimensions: 17 x 12
    Recreation
    • Description: Flooring: Carpet
    • Level: Basement
    • Dimensions: 31 x 18
    Heating
    • Forced Air
    Cooling
    • Central Air
    Appliances
    • Included: Dryer, Dishwasher, Disposal, Microwave, Range, Refrigerator, Washer
    • Laundry: Main Level
    Features
    • Granite Counters, Kitchen Island, Open Floorplan
    • Windows: Blinds, Double Pane Windows, Insulated Windows
    • Basement: Full,Finished
    • Number of fireplaces: 1
    • Fireplace features: Family Room, Gas Log
    Interior area
    • Total structure area: 2,742
    • Total interior livable area: 2,742 sqft
    • Finished area above ground: 2,152
    • Finished area below ground: 590

    Property

    Parking
    • Parking features: Attached, Direct Access, Garage, Garage Door Opener
    • Attached garage spaces: 2
    Features
    • Levels: Two
    • Stories: 2
    • Patio & porch: Patio
    • Pool features: Community, In Ground, Outdoor Pool
    • Fencing: Back Yard,Vinyl
    Lot
    • Size: 5,967 sqft
    • Features: Back Yard
    Details
    • Parcel number: 0700029000242

    Construction

    Type & style
    • Home type: SingleFamily
    • Architectural style: Colonial
    • Property subtype: Single Family Residence
    Materials
    • Vinyl Siding
    • Foundation: Concrete Perimeter
    • Roof: Asphalt,Fiberglass
    Condition
    • Year built: 2017

    Utilities & green energy

    • Sewer: Public Sewer
    • Water: Public

    Community & neighborhood

    Community
    • Community features: Pool
    Location
    • Region: North Ridgeville
    • Subdivision: Hampton Place Sub 3

    HOA & financial

    HOA
    • Has HOA: Yes
    • HOA fee: $908 annually
    • Services included: Association Management, Recreation Facilities
    • Association name: Hampton Place Hoa

    Other

    Other facts
    • Listing agreement: Exclusive Right To Sell
    • Listing terms: Cash,Conventional,FHA,VA Loan

    Price history

    DateEventPrice
    9/24/2025Sold$425,000-1.1%$155/sqft
    Source: MLS Now #5136069 Report a problem
    8/20/2025Pending sale$429,900$157/sqft
    Source: MLS Now #5136069 Report a problem
    8/15/2025Price change$429,900-1.1%$157/sqft
    Source: MLS Now #5136069 Report a problem
    8/8/2025Price change$434,900-2.2%$159/sqft
    Source: MLS Now #5136069 Report a problem
    7/28/2025Price change$444,900-1.1%$162/sqft
    Source: MLS Now #5136069 Report a problem
    7/17/2025Price change$449,900-3.2%$164/sqft
    Source: MLS Now #5136069 Report a problem
    7/11/2025Price change$464,900-2.1%$170/sqft
    Source: MLS Now #5136069 Report a problem
    7/1/2025Listed for sale$474,900+63.2%$173/sqft
    Source: MLS Now #5136069 Report a problem
    7/6/2020Sold$291,000+0.4%$106/sqft
    Source: MLS Now #4169832 Report a problem
    5/20/2020Pending sale$289,900$106/sqft
    Source: Howard Hanna - Avon #4169832 Report a problem
    5/7/2020Price change$289,900-1.7%$106/sqft
    Source: Howard Hanna - Avon #4169832 Report a problem
    4/15/2020Price change$294,900-1.7%$108/sqft
    Source: Howard Hanna - Avon #4169832 Report a problem
    2/28/2020Listed for sale$299,900+8.7%$109/sqft
    Source: Howard Hanna #4169832 Report a problem
    8/10/2017Sold$276,000+425.7%$101/sqft
    Source: MLS Now #3883714 Report a problem
    5/8/2017Sold$52,500$19/sqft
    Source: Public Record Report a problem

    Public tax history

    YearProperty taxesTax assessment
    2024$7,109 +12.2%$139,270 +29.9%
    2023$6,334 +11.1%$107,230
    2022$5,701 -0.4%$107,230
    2021$5,722 +8.8%$107,230 +14.8%
    2020$5,258 +2.1%$93,400 +1.9%
    2019$5,153 0%$91,700
    2018$5,154 $91,700

    Find assessor info on the county website

    Neighborhood: 44039

    Nearby schools

    GreatSchools rating
    Schools provided by the listing agent
    • District: North Ridgeville CSD - 4711

    Source: MLS Now. This data may not be complete. We recommend contacting the local school district to confirm school assignments for this home.

    Get a cash offer in 3 minutes
    Find out how much your home could sell for in as little as 3 minutes with a no-obligation cash offer.
    Estimated market value
    $463,800
    Get a cash offer in 3 minutes
    Find out how much your home could sell for in as little as 3 minutes with a no-obligation cash offer.
    Estimated market value
    $463,800