Skip main navigation
Sold for $1,210,000
Street View
  • $1,210,000

    3616 10th St NW, Washington, DC 20010

    4beds
    2,306sqft
    Townhouse
    Built in 1910
    2,274 Square Feet Lot
    $1,203,900 Zestimate®
    $525/sqft
    $5,761 Estimated rent

    Home value

    $1,203,900

    $1.13M - $1.28M

    $5,761/mo

    Zestimate® history
    Loading
    Loading...

    Owner options

    List your home for rent

    $5,761/mo

    Rent Zestimate®

    Find your next renter with Zillow Rental Manager. Plus, with online applications, you can quickly screen prospective tenants – for free.

    Learn more

    $5,761/mo

    Rent Zestimate®

    Refinance and save

    $5,771/mo

    Est. payment

    Refinancing to a lower rate could help reduce your monthly payments and save thousands over the life of the loan.

    See today's rates

    $5,771/mo

    Est. payment

    Explore your selling options

    Work with a Zillow partner agent

    Leverage their expertise and Zillow's premium Showcase listings to get your home seen by more buyers.

    Get started

    List with your own agent

    Get your home in front of millions of buyers by listing it on Zillow.

    Learn how to do it

    Sell it yourself

    Take full control of how buyers see your home on Zillow by listing For Sale by Owner (FSBO).

    List your home

    What's special

    Modern designQuiet one-way streetBrand new pella windowsOpen floor planSerene viewsFully renovated luxury homeCustom-made walk-in closets
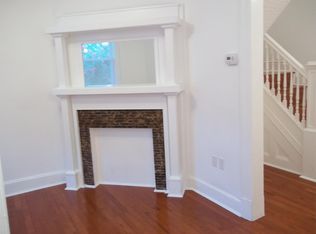
    ON A QUIET ONE-WAY STREET! 7 MINS WALK TO GEORGIA AVE/PETWORTH METRO STATION. This fully renovated luxury home is a masterpiece of modern design and convenience, offering both comfort and elegance with an abundance of light and open floor plan. Step inside to discover 4 spacious bedrooms and 3 and a half luxurious bathrooms spanning over approximately 2,306 sq ft, all set beneath soaring cathedral ceilings. The home features custom-made walk-in closets and a delightful rear balcony, perfect for enjoying serene views and fresh air. The Lower Level has rental potential with 1BR/1BA/Wet Bar/Separate Laundry and Front + Rear Entrances or serves as a perfect pied-à-terre for family guests. Plus, you'll enjoy the convenience of TWO secure private parking spaces, complete with a commercial-grade roll-up garage door. This home is decked out with brand new Pella windows, wide oakwood floors, Ethernet & Coaxial Jacks, a Gourmet Kitchen with premium VIKING™ appliances, a stylish pot filler, a 10' Premium Quartz Countertops island featuring elegant waterfall edges, an abundance of cabinetry, and molding accent walls. Dual washer and dryer sets add to the convenience, with one located on the second floor and another in the basement. The property is thoughtfully dual-zoned, complete with smart doorbell and thermostats, ensuring your comfort and ease of living. Located just a 7-minute walk from the Georgia Ave-Petworth Metro Station, CVS, Hook Hall, and Raymond Recreation Center, and much more! This property offers both connectivity and community. Don't miss out on this extraordinary opportunity. This is the home you've been dreaming of. Make it yours today!

    Zillow last checked:

    Listing updated:

    Listed by:

    Anthony Quiroz Olivares 703-409-9330,

    Compass,

    Co-Listing Team: Treasury Homes, Co-Listing Agent: Toby M Lim 703-479-9479,

    Compass

    Bought with:

    Lee Murphy, SP98358325

    Washington Fine Properties, LLC

    Source: Bright MLS,MLS#: DCDC2214476MLS Logo

    Facts & features

    Interior

    Bedrooms & bathrooms
    • Bedrooms: 4
    • Bathrooms: 4
    • Full bathrooms: 3
    • 1/2 bathrooms: 1
    • Main level bathrooms: 1
    Basement
    • Area: 769
    Heating
    • Heat Pump, Natural Gas
    Cooling
    • Central Air, Electric
    Appliances
    • Included: Microwave, Built-In Range, Trash Compactor, Dishwasher, Dryer, Oven/Range - Gas, Electric Water Heater
    • Laundry: Dryer In Unit, Washer In Unit, In Basement, Upper Level
    Features
    • Air Filter System, Attic, Bathroom - Walk-In Shower, Breakfast Area, Crown Molding, Dining Area, Open Floorplan, Recessed Lighting, 9'+ Ceilings, Cathedral Ceiling(s), High Ceilings, Paneled Walls, Vaulted Ceiling(s)
    • Flooring: Other, Wood
    • Windows: Double Hung
    • Basement: Other
    • Number of fireplaces: 1
    Interior area
    • Total structure area: 2,306
    • Total interior livable area: 2,306 sqft
    • Finished area above ground: 1,537
    • Finished area below ground: 769

    Property

    Parking
    • Total spaces: 2
    • Parking features: Off Street, Driveway, Alley Access
    • Uncovered spaces: 2
    Accessibility
    • Accessibility features: Other
    Features
    • Levels: Three
    • Stories: 3
    • Pool features: None
    Lot
    • Size: 2,274 sqft
    • Features: Unknown Soil Type
    Details
    • Additional structures: Above Grade, Below Grade
    • Parcel number: 20//013
    • Zoning: RF-1
    • Special conditions: Standard

    Construction

    Type & style
    • Home type: Townhouse
    • Architectural style: Colonial,Contemporary,Victorian
    • Property subtype: Townhouse
    Materials
    • Brick
    • Foundation: Other
    • Roof: Other
    Condition
    • New construction: No
    • Year built: 1910
    • Major remodel year: 2025

    Utilities & green energy

    • Sewer: Public Sewer
    • Water: Public

    Community & neighborhood

    Location
    • Region: Washington
    • Subdivision: Columbia Heights

    Other

    Other facts
    • Listing agreement: Exclusive Right To Sell
    • Listing terms: Conventional,VA Loan,Cash
    • Ownership: Fee Simple

    Price history

    DateEventPrice
    10/2/2025Sold$1,210,000-2.7%$525/sqft
    Source: Bright MLS #DCDC2214476 Report a problem
    9/21/2025Pending sale$1,243,900$539/sqft
    Source: Bright MLS #DCDC2214476 Report a problem
    9/10/2025Contingent$1,243,900$539/sqft
    Source: Bright MLS #DCDC2214476 Report a problem
    9/3/2025Price change$1,243,900-4.3%$539/sqft
    Source: Bright MLS #DCDC2214476 Report a problem
    8/7/2025Listed for sale$1,299,900$564/sqft
    Source: Bright MLS #DCDC2214476 Report a problem
    8/6/2025Listing removed$1,299,900$564/sqft
    Source: Bright MLS #DCDC2208196 Report a problem
    7/14/2025Pending sale$1,299,900$564/sqft
    Source: Bright MLS #DCDC2208196 Report a problem
    7/7/2025Contingent$1,299,900$564/sqft
    Source: Bright MLS #DCDC2208196 Report a problem
    6/26/2025Listed for sale$1,299,900+100%$564/sqft
    Source: Bright MLS #DCDC2208196 Report a problem
    10/18/2024Listing removed$649,900$282/sqft
    Source: Bright MLS #DCDC2157214 Report a problem
    9/5/2024Listed for sale$649,900+8.5%$282/sqft
    Source: Bright MLS #DCDC2157214 Report a problem
    12/8/2022Listing removed$599,000$260/sqft
    Source: Bright MLS #DCDC2061744 Report a problem
    10/28/2022Price change$599,000-14.3%$260/sqft
    Source: Bright MLS #DCDC2061744 Report a problem
    9/23/2022Listed for sale$699,000$303/sqft
    Source: Bright MLS #DCDC2061744 Report a problem
    8/8/2022Listing removed$699,000$303/sqft
    Source: Bright MLS #DCDC2061744 Report a problem
    8/4/2022Listed for sale$699,000$303/sqft
    Source: Bright MLS #DCDC2061744 Report a problem

    Public tax history

    YearProperty taxesTax assessment
    2025$6,443 -82.8%$758,020 +1.1%
    2024$37,482 +492.2%$749,630 +0.7%
    2023$6,329 -81.7%$744,640 +7.6%
    2022$34,601 +500.7%$692,020 +2.1%
    2021$5,760 +2.6%$677,660 +2.6%
    2020$5,616 +261.7%$660,670 +8.3%
    2018$1,552 +9.7%$609,860 +4.9%
    2017$1,415 +9.8%$581,360 +13.9%
    2016$1,289 +9.9%$510,570 +11.6%
    2015$1,173 +9.5%$457,650 +25.2%
    2014$1,071 +9.5%$365,490 +2.2%
    2013$978 +9.2%$357,740 +12.2%
    2012$895 $318,730
    2011$895 +21%$318,730 -15.9%
    2010$740 +36.2%$378,990 -10.2%
    2009$543 +10.1%$422,060 +15.3%
    2007$493 +5.2%$366,000 +20.4%
    2006$469 -26.8%$303,880 +25.7%
    2005$641 +12%$241,750 +45.3%
    2004$572 +12%$166,380 +14.7%
    2003$511 +25%$145,060 +26%
    2002$409 +24.5%$115,128 +17%
    2001$328 $98,400

    Find assessor info on the county website

    Neighborhood: Columbia Heights

    Nearby schools

    GreatSchools rating
    Schools provided by the listing agent
    • Elementary: Raymond
    • Middle: Macfarland
    • High: Roosevelt High School At Macfarland
    • District: District Of Columbia Public Schools

    Source: Bright MLS. This data may not be complete. We recommend contacting the local school district to confirm school assignments for this home.

    Get a cash offer in 3 minutes
    Find out how much your home could sell for in as little as 3 minutes with a no-obligation cash offer.
    Estimated market value
    $1,203,900
    Get a cash offer in 3 minutes
    Find out how much your home could sell for in as little as 3 minutes with a no-obligation cash offer.
    Estimated market value
    $1,203,900