3616 42nd is a 2073 sq ft two bedroom two bathroom two garage home with character galore. As you enter this property you can't miss the open living and family room which give this home two good size living areas. It also boasts plantation shutters, a brick fireplace, vinyl plank flooring in the living areas & an eating area off the kitchen. Each bedroom has ample closet space - bedroom two is carpeted and looks out into landscaped front yard. The primary bedroom has an en-suite bath, vinyl plank flooring and windows looking out to the lush back yard. There are sprinklers front & back, newer HVAC system, roof recent replaced and seller has installed new dishwasher. This home is being sold as is. All information is deemed reliable but not guaranteed. Measurements are approximate. Buyer and buyer's agent should independently verify square footage, room dimensions, schools, taxes, restrictions, and all other information material to the buyer.
Sold
Price Unknown
3616 42nd St, Lubbock, TX 79413
2beds
2,073sqft
Single Family Residence, Residential
Built in 1963
9,583 Square Feet Lot
$190,600 Zestimate®
$--/sqft
$1,743 Estimated rent
Home value
$190,600
$181,000 - $200,000
$1,743/mo
Zestimate® history
Owner options
List your home for rent
$1,743/mo
Rent Zestimate®
Find your next renter with Zillow Rental Manager. Plus, with online applications, you can quickly screen prospective tenants – for free.
$1,743/mo
Rent Zestimate®
Refinance and save
Refinancing to a lower rate could help reduce your monthly payments and save thousands over the life of the loan.
Explore your selling options
Work with a Zillow partner agent
Leverage their expertise and Zillow's premium Showcase listings to get your home seen by more buyers.
Get startedList with your own agent
Get your home in front of millions of buyers by listing it on Zillow.
Learn how to do itSell it yourself
Take full control of how buyers see your home on Zillow by listing For Sale by Owner (FSBO).
List your homeWhat's special
Brick fireplaceLandscaped front yardSprinklers front and backPlantation shutters
Zillow last checked:
Listing updated:
Listed by:
Tammie King TREC #0645889 806-789-0088,
Aycock Realty Group, LLC
Bought with:
Mary Lackey, TREC #0497430
JPAR
Source: LBMLS,MLS#: 202610760
Facts & features
Interior
Bedrooms & bathrooms
- Bedrooms: 2
- Bathrooms: 2
- Full bathrooms: 2
Primary bedroom
- Features: Vinyl Flooring
- Area: 224 Square Feet
- Dimensions: 14.00 x 16.00
Bedroom 2
- Features: Carpet Flooring
- Area: 195 Square Feet
- Dimensions: 13.00 x 15.00
Primary bathroom
- Features: Ceramic Tile Flooring, Cultured Marble Counters
Family room
- Features: Vinyl Flooring
- Area: 300 Square Feet
- Dimensions: 15.00 x 20.00
Kitchen
- Features: Breakfast Bar, Ceramic Tile Flooring, Formica Counters, Pantry
- Area: 121 Square Feet
- Dimensions: 11.00 x 11.00
Living room
- Features: Vinyl Flooring
- Area: 270 Square Feet
- Dimensions: 15.00 x 18.00
Heating
- Central, Natural Gas, See Remarks
Cooling
- Ceiling Fan(s), Central Air, Electric
Appliances
- Included: Dishwasher
- Laundry: Electric Dryer Hookup, Laundry Room, Washer Hookup
Features
- Beamed Ceilings, Breakfast Bar, Ceiling Fan(s), Cultured Marble Counters, Formica Counters, Pantry, Smart Thermostat, Storage
- Doors: Storm Door(s)
- Has basement: No
- Number of fireplaces: 1
- Fireplace features: Gas Log, Gas Starter, Living Room
Interior area
- Total structure area: 2,073
- Total interior livable area: 2,073 sqft
- Finished area above ground: 2,073
Property
Parking
- Parking features: Garage Faces Front
Features
- Patio & porch: Rear Porch
- Exterior features: Private Yard, Storage
- Fencing: Back Yard,Gate,Wood
Lot
- Size: 9,583 Square Feet
- Features: Corner Lot, Landscaped, Sprinklers In Front, Sprinklers In Rear
Details
- Additional structures: Outbuilding
- Parcel number: R101836
Construction
Type & style
- Home type: SingleFamily
- Architectural style: Traditional
- Property subtype: Single Family Residence, Residential
Materials
- Brick
- Foundation: Slab
- Roof: Composition
Condition
- Fixer
- New construction: No
- Year built: 1963
Utilities & green energy
- Sewer: Public Sewer
- Water: Public
Community & HOA
Community
- Security: None
Location
- Region: Lubbock
Financial & listing details
- Tax assessed value: $254,121
- Annual tax amount: $888
- Date on market: 8/4/2026
- Cumulative days on market: 21 days
- Listing terms: Cash,Conventional
- Road surface type: Paved
Price history
| Date | Event | Price |
|---|---|---|
| 9/25/2026 | Sold | -- |
Source:  LBMLS #202610760 Report a problem LBMLS #202610760 Report a problem | ||
| 9/12/2026 | Pending sale | $199,500$96/sqft |
Source: LBMLS #202610760 Report a problem | ||
| 8/19/2026 | Price change | $199,500-5.9%$96/sqft |
Source: LBMLS #202610760 Report a problem | ||
| 8/4/2026 | Listed for sale | $212,000$102/sqft |
Source: LBMLS #202610760 Report a problem | ||
Public tax history
| Year | Property taxes | Tax assessment |
|---|---|---|
| 2025 | $888 +2% | $254,121 +7.4% |
| 2024 | $871 +1.3% | $236,594 +9% |
| 2023 | $860 -37.8% | $217,110 +10% |
| 2022 | $1,381 +1.4% | $197,373 +10% |
| 2021 | $1,363 +0.2% | $179,430 |
| 2020 | $1,360 +1% | $179,430 +11.7% |
| 2019 | $1,347 +0.4% | $160,670 -1.4% |
| 2018 | $1,342 | $163,016 +8.6% |
| 2017 | $1,342 -7.9% | $150,118 +5.8% |
| 2016 | $1,457 | $141,912 +7.1% |
| 2015 | $1,457 | $132,535 -1.5% |
| 2014 | $1,457 | $134,621 |
| 2013 | -- | $134,621 |
| 2012 | -- | $134,621 |
| 2011 | -- | $134,621 +8.1% |
| 2010 | -- | $124,523 |
| 2009 | -- | $124,523 |
| 2008 | -- | $124,523 -1.1% |
| 2007 | -- | $125,944 +10% |
| 2006 | -- | $114,531 +0.6% |
| 2005 | -- | $113,818 +6.7% |
| 2004 | -- | $106,684 +4.9% |
| 2003 | -- | $101,690 +1.2% |
| 2002 | $1,863 -1.5% | $100,445 +16.6% |
| 2001 | $1,892 +0.7% | $86,151 |
| 2000 | $1,879 | $86,151 |
Find assessor info on the county website
Neighborhood: Maedgen Area
Nearby homes
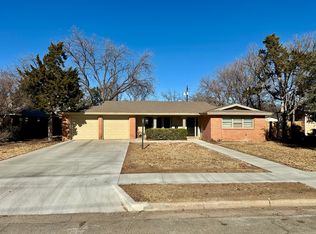
- $143,1002 bd2 ba1.6k sqft3614 42nd St, Lubbock, TX 79413Off Market
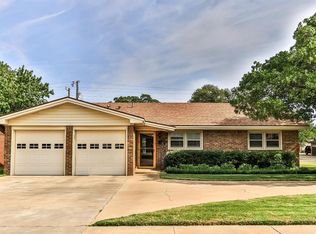
- $188,9003 bd2 ba1.7k sqft3702 42nd St, Lubbock, TX 79413Off Market
- $197,8003 bd2 ba2.2k sqft3615 41st St, Lubbock, TX 79413Off Market
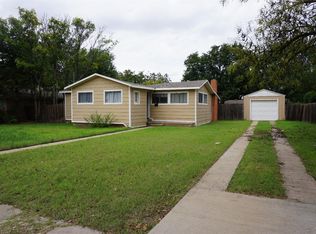
- $117,6002 bd1 ba990 sqft3612 42nd St, Lubbock, TX 79413Off Market
- $169,1002 bd2 ba1.6k sqft3613 41st St, Lubbock, TX 79413Off Market
- $196,2003 bd2 ba1.7k sqft3701 41st St, Lubbock, TX 79413Off Market
- $188,2003 bd2 ba1.9k sqft3615 42nd St, Lubbock, TX 79413Off Market
- $209,2003 bd2 ba1.8k sqft3704 42nd St, Lubbock, TX 79413Off Market
Nearby schools
GreatSchools rating
- 6/10Maedgen Elementary SchoolGrades: PK-5Distance: 0.3 mi
- 7/10Hutchinson Middle SchoolGrades: 6-8Distance: 1.1 mi
- 6/10Lubbock High SchoolGrades: 9-12Distance: 2.4 mi
Schools provided by the listing agent
- Elementary: Maedgen
- Middle: Hutchinson
- High: Monterey
Source: LBMLS. This data may not be complete. We recommend contacting the local school district to confirm school assignments for this home.
Sell for more on Zillow
Get a Zillow Showcase℠ listing at no additional cost and you could sell for .
$190,600
2% more
+$3,812
With Zillow Showcase(estimated)
$194,412
Sell for more on Zillow
Get a Zillow Showcase℠ listing at no additional cost and you could sell for .
$190,600
2% more
+$3,812
With Zillow Showcase(estimated)
$194,412
- Texas
- Lubbock County
- Lubbock
- 79413
- Maedgen Area
- 3616 42nd St
