Skip main navigation
Closed
  • Price Unknown

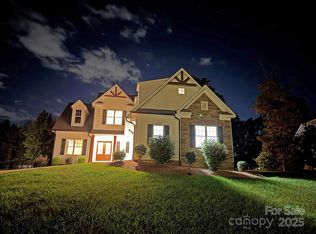
    3616 46th Ave NE Unit 11, Hickory, NC 28601

    4beds
    3,178sqft
    Single Family Residence
    Built in 2018
    0.58 Acres Lot
    $-- Zestimate®
    $--/sqft
    $2,972 Estimated rent

    Home value

    Not available

    Estimated sales range

    Not available

    $2,972/mo

    Zestimate® history
    Loading
    Loading...

    Owner options

    List your home for rent

    $2,972/mo

    Rent Zestimate®

    Find your next renter with Zillow Rental Manager. Plus, with online applications, you can quickly screen prospective tenants – for free.

    Learn more

    $2,972/mo

    Rent Zestimate®

    Refinance and save

    Refinancing to a lower rate could help reduce your monthly payments and save thousands over the life of the loan.

    See today's rates

    Explore your selling options

    Work with a Zillow partner agent

    Leverage their expertise and Zillow's premium Showcase listings to get your home seen by more buyers.

    Get started

    List with your own agent

    Get your home in front of millions of buyers by listing it on Zillow.

    Learn how to do it

    Sell it yourself

    Take full control of how buyers see your home on Zillow by listing For Sale by Owner (FSBO).

    List your home

    What's special

    Lovely hardwood floors through out home, beautifully tiled baths, powder room,separate laundry, dining room leas into spacious kitchen with granite counters, tiled back splash with surround custom cabinetry and pantry, MBa has double sinks with walk in closets and lg tiled shower and huge living room with rocked fire place

    This property is off market, which means it's not currently listed for sale or rent on Zillow. This may be different from what's available on other websites or public sources.

    Zillow last checked:

    Listing updated:

    Listed by:

    Lori McCaslin lorimccaslin@yahoo.com,

    Realty Executives of Hickory

    Bought with:

    Rodney Garren

    Better Homes and Gardens Real Estate Foothills

    Source: Canopy MLS as distributed by MLS GRID,MLS#: 3366454MLS Logo

    Facts & features

    Interior

    Bedrooms & bathrooms
    • Bedrooms: 4
    • Bathrooms: 4
    • Full bathrooms: 3
    • 1/2 bathrooms: 1
    • Main level bedrooms: 1
    Primary bedroom
    • Level: Main
    Bedroom s
    • Level: Upper
    Bathroom full
    • Level: Upper
    Bathroom full
    • Level: Main
    Bathroom half
    • Level: Main
    Dining area
    • Level: Main
    Great room
    • Level: Main
    Kitchen
    • Level: Main
    Loft
    • Level: Upper
    Heating
    • Zoned
    Cooling
    • Ceiling Fan(s), Zoned
    Appliances
    • Included: Dishwasher, Exhaust Hood, Gas Oven, Gas Range, Gas Water Heater, Microwave, Plumbed For Ice Maker, Self Cleaning Oven
    • Laundry: Electric Dryer Hookup, Gas Dryer Hookup, Main Level
    Features
    • Cathedral Ceiling(s), Kitchen Island, Open Floorplan, Pantry, Vaulted Ceiling(s)(s), Walk-In Pantry
    • Flooring: Tile, Wood
    • Fireplace features: Gas Vented, Great Room
    Interior area
    • Total structure area: 3,178
    • Total interior livable area: 3,178 sqft
    • Finished area above ground: 3,178
    • Finished area below ground: 0

    Property

    Parking
    • Total spaces: 2
    • Parking features: Driveway, Attached Garage, Garage Door Opener, Garage on Main Level
    • Attached garage spaces: 2
    • Has uncovered spaces: Yes
    Accessibility
    • Accessibility features: Two or More Access Exits
    Features
    • Levels: Two
    • Stories: 2
    • Patio & porch: Rear Porch
    • Waterfront features: None
    Lot
    • Size: 0.58 Acres
    • Features: Wooded
    Details
    • Parcel number: 3735171015390000
    • Zoning: R-2
    • Special conditions: Standard

    Construction

    Type & style
    • Home type: SingleFamily
    • Architectural style: Traditional
    • Property subtype: Single Family Residence
    Materials
    • Hardboard Siding, Stone
    • Foundation: Crawl Space
    • Roof: Shingle
    Condition
    • New construction: Yes
    • Year built: 2018

    Utilities & green energy

    • Sewer: Public Sewer
    • Water: City, Public
    • Utilities for property: Cable Available

    Community & HOA

    Community
    • Subdivision: Willow Place
    Location
    • Region: Hickory

    Financial & listing details

    • Tax assessed value: $37,300
    • Date on market: 3/26/2018
    • Cumulative days on market: 50 days
    • Listing terms: Conventional
    • Road surface type: Concrete, Paved

    Price history

    DateEventPrice
    8/31/2018Sold$400,000+939%$126/sqft
    Source: Canopy MLS as distributed by MLS GRID #3366454 Report a problem
    3/16/2017Sold$38,500$12/sqft
    Source: Canopy MLS as distributed by MLS GRID #9584018 Report a problem

    Public tax history

    Tax history is unavailable.

    Neighborhood: 28601

    Nearby schools

    GreatSchools rating
    Schools provided by the listing agent
    • Elementary: Snow Creek
    • Middle: Arndt
    • High: St. Stephens

    Source: Canopy MLS as distributed by MLS GRID. This data may not be complete. We recommend contacting the local school district to confirm school assignments for this home.