Skip main navigation
Closed
  • $200,000

    3616 75th STREET, Kenosha, WI 53142

    1beds
    726sqft
    Single Family Residence
    Built in 1914
    4,791 Square Feet Lot
    $200,100 Zestimate®
    $275/sqft
    $1,416 Estimated rent

    Home value

    $200,100

    $184,000 - $218,000

    $1,416/mo

    Zestimate® history
    Loading
    Loading...

    Owner options

    List your home for rent

    $1,416/mo

    Rent Zestimate®

    Find your next renter with Zillow Rental Manager. Plus, with online applications, you can quickly screen prospective tenants – for free.

    Learn more

    $1,416/mo

    Rent Zestimate®

    Refinance and save

    $1,354/mo

    Est. payment

    Refinancing to a lower rate could help reduce your monthly payments and save thousands over the life of the loan.

    See today's rates

    $1,354/mo

    Est. payment

    Explore your selling options

    Work with a Zillow partner agent

    Leverage their expertise and Zillow's premium Showcase listings to get your home seen by more buyers.

    Get started

    List with your own agent

    Get your home in front of millions of buyers by listing it on Zillow.

    Learn how to do it

    Sell it yourself

    Take full control of how buyers see your home on Zillow by listing For Sale by Owner (FSBO).

    List your home

    What's special

    Large bedroom with wicNew roofBrand-new central airNewer flooringFenced backyard with deck
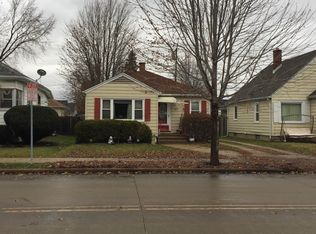
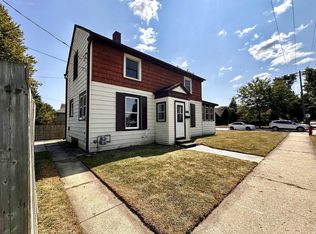
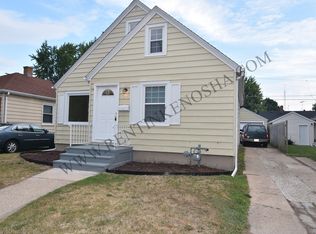
    Move right into this beautifully updated 1-bedroom, 1-bath ranch in the heart of Kenosha! Recent improvements include new roof, brand-new central air, all-new kitchen with stainless steel appliances, + remodeled bath featuring Safe Step walk-in tub. Newer Flooring. Spacious living room with dinette, large bedroom with WIC. Laundry closet with stackable washer/dryer, & a bright 3-season porch with new carpet. Enjoy fenced backyard with deck, 1.5-car detached garage w/EDO & the huge unfinished basement for exceptional storage. Walk to Lake Michigan, shopping, restaurants, entertainment & public transportation. Quick access to I-94/294. Whether you're a first-time buyer, downsizing, or looking for low-maintenance home in a fantastic location, this property is one you won't want to miss

    Zillow last checked:

    Listing updated:

    Listed by:

    Diana Dahlberg (262)308-3563,

    1 Month Realty

    Bought with:

    Steve Robe Elite Team*

    Source: WIREX MLS,MLS#: 1970528MLS LogoOriginating MLS: Metro MLS

    Facts & features

    Interior

    Bedrooms & bathrooms
    • Bedrooms: 1
    • Bathrooms: 1
    • Full bathrooms: 1
    • Main level bedrooms: 1
    Primary bedroom
    • Level: Main
    • Area: 110
    • Dimensions: 11 x 10
    Bathroom
    • Features: Tub Only, Whirlpool
    Kitchen
    • Level: Main
    • Area: 140
    • Dimensions: 14 x 10
    Living room
    • Level: Main
    • Area: 144
    • Dimensions: 12 x 12
    Heating
    • Natural Gas, Forced Air, Other
    Cooling
    • Central Air, Other
    Appliances
    • Included: Dishwasher, Dryer, Microwave, Oven, Range, Refrigerator, Washer
    Features
    • Pantry, Walk-In Closet(s)
    • Basement: Full
    Interior area
    • Total structure area: 726
    • Total interior livable area: 726 sqft
    • Finished area above ground: 726

    Property

    Parking
    • Total spaces: 1.5
    • Parking features: Garage Door Opener, Detached, 1 Car
    • Garage spaces: 1.5
    Features
    • Levels: One
    • Stories: 1
    • Patio & porch: Deck
    • Has spa: Yes
    • Spa features: Bath
    • Fencing: Fenced Yard
    Lot
    • Size: 4,791 Square Feet
    • Dimensions: 40 x 120
    • Features: Sidewalks
    Details
    • Parcel number: 0112201364007
    • Zoning: Residential

    Construction

    Type & style
    • Home type: SingleFamily
    • Architectural style: Ranch
    • Property subtype: Single Family Residence
    Materials
    • Aluminum Siding, Aluminum/Steel
    Condition
    • 21+ Years
    • New construction: No
    • Year built: 1914

    Utilities & green energy

    • Sewer: Public Sewer
    • Water: Public

    Community & HOA

    Community
    • Subdivision: Crook's Western Sub
    Location
    • Region: Kenosha
    • Municipality: Kenosha

    Financial & listing details

    • Price per square foot: $275/sqft
    • Tax assessed value: $116,100
    • Annual tax amount: $2,036
    • Date on market: 7/8/2026
    • Inclusions: Window Treatments, Gas Stove, Refrigerator, Dishwasher, Microwave, Washer, Dryer, Water Treatment (Filtration & R/O Reverse Osmosis) - Adjustable Queen Bed Frame
    • Exclusions: Seller's Personal Belongings

    Price history

    DateEventPrice
    8/14/2026Sold$200,000+3.9%$275/sqft
    Source: WIREX MLS #1970528 Report a problem
    8/3/2026Pending sale$192,500$265/sqft
    Source: WIREX MLS #1970528 Report a problem
    7/10/2026Contingent$192,500$265/sqft
    Source: WIREX MLS #1970528 Report a problem
    7/8/2026Listed for sale$192,500+83.3%$265/sqft
    Source: WIREX MLS #1970528 Report a problem
    9/6/2023Listing removed--
    Source: WIREX MLS #1770425 Report a problem
    12/2/2021Sold$105,000-3.7%$145/sqft
    Source: WIREX MLS #1770425 Report a problem
    11/2/2021Listed for sale$109,000$150/sqft
    Source: WIREX MLS #1770425 Report a problem

    Public tax history

    YearProperty taxesTax assessment
    2025$2,037 +5.6%$116,100 +47.7%
    2024$1,928 -1.3%$78,600
    2023$1,954 $78,600
    2022-- $78,600
    2021-- $78,600
    2020-- $78,600
    2019-- $78,600 +16.8%
    2018-- $67,300
    2017-- $67,300
    2016$2,160 +19.8%$67,300 +0.3%
    2015$1,803 -16.8%$67,100
    2014$2,166 +6.1%$67,100 -12.2%
    2013$2,042 $76,400
    2012$2,042 -5.5%$76,400 -15.7%
    2011$2,160 -1.2%$90,600
    2010$2,187 +4.3%$90,600 -11.7%
    2009$2,098 +5.8%$102,600
    2008$1,983 +3.2%$102,600 +4.4%
    2007$1,922 +1.7%$98,300
    2006$1,890 -1.5%$98,300 +13.4%
    2005$1,920 +4%$86,700
    2004$1,846 +2.3%$86,700 +14.1%
    2003$1,805 +7.7%$76,000
    2002$1,676 +2.6%$76,000 +16.2%
    2001$1,634 +16.7%$65,400
    2000$1,401 $65,400
    Find assessor info on the county website

    Neighborhood: Roosevelt

    Nearby schools

    GreatSchools rating
    Schools provided by the listing agent
    • Elementary: Roosevelt
    • Middle: Lance
    • High: Tremper
    • District: Kenosha

    Source: WIREX MLS. This data may not be complete. We recommend contacting the local school district to confirm school assignments for this home.

    Get a cash offer in 3 minutes
    Find out how much your home could sell for in as little as 3 minutes with a no-obligation cash offer.
    Estimated market value
    $200,100
    Get a cash offer in 3 minutes
    Find out how much your home could sell for in as little as 3 minutes with a no-obligation cash offer.
    Estimated market value
    $200,100