Skip main navigation
Closed
  • $585,000

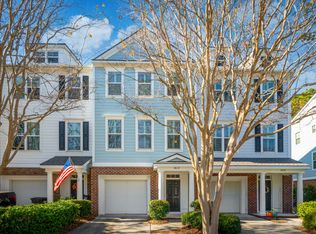
    3616 Billings St, Mount Pleasant, SC 29466

    2beds
    1,936sqft
    Townhouse
    Built in 2003
    4,356 Square Feet Lot
    $585,000 Zestimate®
    $302/sqft
    $3,104 Estimated rent

    Home value

    $585,000

    $556,000 - $614,000

    $3,104/mo

    Zestimate® history
    Loading
    Loading...

    Owner options

    List your home for rent

    $3,104/mo

    Rent Zestimate®

    Find your next renter with Zillow Rental Manager. Plus, with online applications, you can quickly screen prospective tenants – for free.

    Learn more

    $3,104/mo

    Rent Zestimate®

    Refinance and save

    $3,204/mo

    Est. payment

    Refinancing to a lower rate could help reduce your monthly payments and save thousands over the life of the loan.

    See today's rates

    $3,204/mo

    Est. payment

    Explore your selling options

    Work with a Zillow partner agent

    Leverage their expertise and Zillow's premium Showcase listings to get your home seen by more buyers.

    Get started

    List with your own agent

    Get your home in front of millions of buyers by listing it on Zillow.

    Learn how to do it

    Sell it yourself

    Take full control of how buyers see your home on Zillow by listing For Sale by Owner (FSBO).

    List your home

    What's special

    Cozy gas fireplaceSpacious all-season roomFreshly painted throughoutWell-appointed kitchenCustom built-insSeparate pantryExpansive primary suite
    Welcome to the perfect blend of style, comfort, and location in this beautifully appointed end-unit townhome in the sought-after Madison section of Hamlin Plantation in Mount Pleasant. Freshly painted throughout, this light-filled 2-bedroom, 2.5-bath home immediately impresses with its bright, airy atmosphere and thoughtful design. The elegant family room is framed by abundant windows with plantation shutters, allowing natural light to pour into the space. Custom built-ins and a cozy gas fireplace create a warm focal point, making this the ideal setting for both relaxing evenings and entertaining guests. The well-appointed kitchen combines beauty and function with granite countertops, an abundance of cabinetry, a separate pantry, and newer high-end stainless steel appliances--perfect foreveryday living or hosting gatherings. One of the home's most exceptional features is the spacious all-season room with low-maintenance Trex® decking, offering a peaceful retreat with tranquil wooded views. Whether enjoying your morning coffee or unwinding at the end of the day, this space truly extends the home's living area. Upstairs, the expansive primary suite serves as a private sanctuary, complete with a charming sitting room filled with windows overlooking the serene natural backdrop. A generous walk-in closet and spa-like bathroom complete this luxurious retreat. The guest bedroom is equally inviting with its own walk-in closet and private ensuite bath. The laundry room is conveniently located upstairs and the stackable washer/dryer convey. The lower level features a tandem two-car garage with professional epoxy flooring, offering ample space for vehicles, storage, or a workshop. Enjoy low-maintenance living just minutes from the Isle of Palms Connector, pristine beaches, shopping, dining, and medical facilities. This exceptional end-unit townhome offers the lifestyle you've been waiting for. Monthly regime fee includes roof, water for lawn & lawn maintenance, exterior paint, exterior building insurance including flood insurance on the building.

    Zillow last checked:

    Listing updated:

    Listed by:

    Carolina Elite Real Estate admin@carolinaelitere.com

    Bought with:

    Dunes Properties of Chas Inc

    Source: CTMLS,MLS#: 26006883MLS Logo

    Facts & features

    Interior

    Bedrooms & bathrooms
    • Bedrooms: 2
    • Bathrooms: 3
    • Full bathrooms: 2
    • 1/2 bathrooms: 1
    Heating
    • Natural Gas
    Cooling
    • Has cooling: Yes
    Appliances
    • Laundry: Laundry Room
    Features
    • Ceiling - Smooth, High Ceilings, Kitchen Island, Walk-In Closet(s), Ceiling Fan(s), Eat-in Kitchen, Entrance Foyer, Other, Pantry
    • Flooring: Carpet, Ceramic Tile, Wood
    • Number of fireplaces: 1
    • Fireplace features: Gas Log, One
    Interior area
    • Total structure area: 1,936
    • Total interior livable area: 1,936 sqft

    Property

    Parking
    • Total spaces: 2
    • Parking features: Garage, Attached
    • Attached garage spaces: 2
    Features
    • Levels: Two,Three Or More
    • Stories: 2
    • Exterior features: Lawn Irrigation, Other
    Lot
    • Size: 4,356 sqft
    • Features: Level, Wetlands, Wooded
    Details
    • Parcel number: 6000100357

    Construction

    Type & style
    • Home type: Townhouse
    • Property subtype: Townhouse
    • Attached to another structure: Yes
    Materials
    • Brick Veneer, Cement Siding
    • Foundation: Slab
    • Roof: Architectural
    Condition
    • New construction: No
    • Year built: 2003

    Utilities & green energy

    • Sewer: Public Sewer
    • Water: Public
    • Utilities for property: Dominion Energy, Mt. P. W/S Comm

    Community & neighborhood

    Security
    • Security features: Security System
    Community
    • Community features: Clubhouse, Fitness Center, Lawn Maint Incl, Pool, RV / Boat Storage, Tennis Court(s), Walk/Jog Trails
    Location
    • Region: Mount Pleasant
    • Subdivision: Hamlin Plantation

    Other

    Other facts
    • Listing terms: Any

    Price history

    DateEventPrice
    5/5/2026Sold$585,000-0.7%$302/sqft
    Source: CTMLS #26006883 Report a problem
    3/12/2026Listed for sale$589,000+80.7%$304/sqft
    Source: CTMLS #26006883 Report a problem
    8/16/2019Sold$325,900-1.2%$168/sqft
    Source: CTMLS #19018943 Report a problem
    7/6/2019Pending sale$329,900$170/sqft
    Source: Coldwell Banker Residential Brokerage - Mount Pleasant #19018943 Report a problem
    6/27/2019Listed for sale$329,900+37.5%$170/sqft
    Source: Coldwell Banker Residential Brokerage #19018943 Report a problem
    6/10/2013Sold$240,000+9.1%$124/sqft
    Source: CTMLS #1308764 Report a problem
    10/2/2003Sold$219,900+6.2%$114/sqft
    Source: Public Record Report a problem
    7/16/2003Sold$207,044$107/sqft
    Source: Public Record Report a problem

    Public tax history

    YearProperty taxesTax assessment
    2025$1,550 +11.5%$14,950 +15%
    2024$1,390 +4%$13,000
    2023$1,337 +6.2%$13,000
    2022$1,258 -8.7%$13,000
    2021$1,377 -3.1%$13,000
    2020$1,422 $13,000 +35.4%
    2019$1,422 $9,600
    2017$1,422 +33%$9,600
    2016$1,069 +4.7%$9,600
    2015$1,021 -4.1%$9,600
    2014$1,064 --
    2011$1,064 +14.6%--
    2010$929 -2.6%$8,960
    2009$954 +9%$8,960
    2008$875 -30.2%$8,960
    2006$1,255 -2.1%$8,960
    2005$1,282 +5.4%$8,960 +22.4%
    2004$1,217 +287.9%$7,320 +388%
    2003$314 $1,500

    Find assessor info on the county website

    Neighborhood: 29466

    Nearby schools

    GreatSchools rating
    Schools provided by the listing agent
    • Elementary: Jennie Moore
    • Middle: Laing
    • High: Wando

    Source: CTMLS. This data may not be complete. We recommend contacting the local school district to confirm school assignments for this home.

    Get a cash offer in 3 minutes
    Find out how much your home could sell for in as little as 3 minutes with a no-obligation cash offer.
    Estimated market value
    $585,000
    Get a cash offer in 3 minutes
    Find out how much your home could sell for in as little as 3 minutes with a no-obligation cash offer.
    Estimated market value
    $585,000