Skip main navigation
For sale
  • Price cut: $7K (6/16)
    $333,000

    3616 Blakely St, Schertz, TX 78154

    3beds
    2,882sqft
    : 
    Loading
    Get pre-qualified
    Single Family Residence
    Built in 1998
    7,448 Square Feet Lot
    $328,700 Zestimate®
    $116/sqft
    $33/mo HOA

    What's special

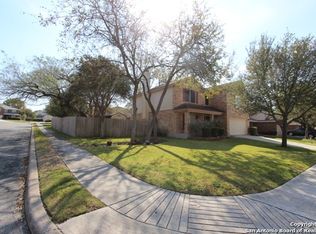
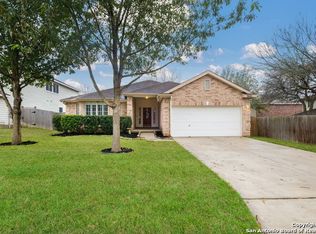
    Three-sided brick constructionTwo-story homeOpen-concept floor planFormal dining roomStainless steel appliancesCovered patioLarge walk-in closet
    OPEN HOUSE SUNDAY, JULY 12TH, 1PM - 4PM. Beautiful two-story home located in the highly desirable Carolina Crossing community. This spacious 3-bedroom, 2.5-bath home offers approximately 2,882 square feet of comfortable living space with an open-concept floor plan designed for both everyday living and entertaining. The well-appointed island kitchen features attractive countertops, stainless steel appliances, a deep stainless-steel sink, abundant cabinet space, and a breakfast area that opens seamlessly to the living area. The home offers three spacious living areas, including two downstairs and a large upstairs game room/flex space, providing plenty of room for family gatherings, work, or recreation. A formal dining room adds additional space for entertaining guests. The oversized primary suite offers a relaxing retreat with a large walk-in closet, double vanity, garden tub, and separate shower. Secondary bedrooms are generously sized and provide ample space for family or guests. Exterior features include three-sided brick construction, a covered patio, and a large backyard perfect for outdoor entertaining, barbecues, and family activities. Conveniently located near excellent schools, shopping, dining, and entertainment, this home combines comfort, space, and location in one exceptional package.
    40 days
    |
    169
    |
    15
    |

    Zillow last checked:

    Listing updated:

    Listed by:

    Marcus Jones TREC #500234 (210) 857-3593,

    RE/MAX Corridor

    Source: LERA MLS,MLS#: 1971265MLS Logo

    Loading...

      Facts & features

      Interior

      Bedrooms & bathrooms
      • Bedrooms: 3
      • Bathrooms: 3
      • Full bathrooms: 2
      • 1/2 bathrooms: 1
      Primary bedroom
      • Features: Walk-In Closet(s), Ceiling Fan(s), Full Bath
      • Level: Upper
      • Area: 308
      • Dimensions: 22 x 14
      Bedroom 2
      • Area: 196
      • Dimensions: 14 x 14
      Bedroom 3
      • Area: 143
      • Dimensions: 13 x 11
      Primary bathroom
      • Features: Tub/Shower Separate, Double Vanity, Soaking Tub
      • Area: 126
      • Dimensions: 14 x 9
      Dining room
      • Area: 165
      • Dimensions: 15 x 11
      Family room
      • Area: 224
      • Dimensions: 16 x 14
      Kitchen
      • Area: 352
      • Dimensions: 22 x 16
      Living room
      • Area: 266
      • Dimensions: 19 x 14
      Heating
      • Central, Electric
      Cooling
      • Central Air
      Appliances
      • Included: Range, Disposal, Dishwasher, Plumbed For Ice Maker, Water Softener Owned, Electric Water Heater
      • Laundry: Main Level, Lower Level, Washer Hookup, Dryer Connection
      Features
      • Three Living Area, Liv/Din Combo, Eat-in Kitchen, Two Eating Areas, Kitchen Island, Game Room, Utility Room Inside, Open Floorplan, Ceiling Fan(s)
      • Flooring: Carpet, Ceramic Tile, Laminate
      • Has basement: No
      • Has fireplace: No
      • Fireplace features: Not Applicable
      Interior area
      • Total interior livable area: 2,882 sqft
      Video & virtual tour

      Property

      Parking
      • Total spaces: 2
      • Parking features: Two Car Garage
      • Garage spaces: 2
      Features
      • Levels: Two
      • Stories: 2
      • Patio & porch: Covered
      • Pool features: None
      • Fencing: Privacy
      Lot
      • Size: 7,448 Square Feet
      • Features: Curbs, Sidewalks, Streetlights
      • Residential vegetation: Mature Trees
      Details
      • Parcel number: 1G0449200405600000

      Construction

      Type & style
      • Home type: SingleFamily
      • Property subtype: Single Family Residence
      Materials
      • Brick, Fiber Cement
      • Foundation: Slab
      • Roof: Composition
      Condition
      • Pre-Owned
      • New construction: No
      • Year built: 1998

      Utilities & green energy

      • Sewer: Sewer System
      • Water: Water System
      • Utilities for property: Cable Available

      Community & HOA

      Community
      • Security: Smoke Detector(s), Security System Leased, Prewired, Controlled Access
      • Subdivision: Carolina Crossing
      HOA
      • Has HOA: Yes
      • HOA fee: $100 quarterly
      • HOA name: CAROLINA CROSSING NORTH
      Location
      • Region: Schertz

      Financial & listing details

      • Price per square foot: $116/sqft
      • Tax assessed value: $303,025
      • Annual tax amount: $6,460
      • Price range: $333K - $333K
      • Date on market: 5/30/2026
      • Cumulative days on market: 42 days
      • Listing terms: Conventional,FHA,VA Loan,TX Vet,Cash
      • Road surface type: Paved

        Estimated market value

        $328,700

        $312,000 - $345,000

        $2,146/mo

        Price history

        DateEventPrice
        6/16/2026Price change$333,000-2.1%$116/sqft
        Source: LERA MLS #1971265 Report a problem
        5/30/2026Listed for sale$340,000+6.6%$118/sqft
        Source: LERA MLS #1971265 Report a problem
        6/27/2024Sold--
        Source: LERA MLS #1764088 Report a problem
        6/7/2024Pending sale$319,000$111/sqft
        Source: LERA MLS #1764088 Report a problem
        6/2/2024Contingent$319,000$111/sqft
        Source: LERA MLS #1764088 Report a problem
        5/26/2024Price change$319,000-1.8%$111/sqft
        Source: LERA MLS #1764088 Report a problem
        5/8/2024Price change$325,000-4.1%$113/sqft
        Source: LERA MLS #1764088 Report a problem
        4/22/2024Price change$339,000-1.7%$118/sqft
        Source: LERA MLS #1764088 Report a problem
        4/4/2024Listed for sale$345,000+81.6%$120/sqft
        Source: LERA MLS #1764088 Report a problem
        6/25/2016Sold--
        Source: LERA MLS #44006_1169090 Report a problem
        5/12/2016Pending sale$190,000$66/sqft
        Source: Keller Williams - Heritage #1169090 Report a problem
        4/25/2016Price change$190,000-2.6%$66/sqft
        Source: Keller Williams - Heritage #1169090 Report a problem
        3/31/2016Listed for sale$195,000+18.3%$68/sqft
        Source: Keller Williams - Heritage #1169090 Report a problem
        10/9/2010Listing removed$164,900$57/sqft
        Source: Keller Williams Heritage #852405 Report a problem
        8/12/2010Listed for sale$164,900$57/sqft
        Source: Keller Williams Rlty/Heritage #852405 Report a problem
        11/13/2006Sold--
        Source: LERA MLS #617255 Report a problem

        Public tax history

        YearProperty taxesTax assessment
        2025$5,815 -1%$303,025 -16.2%
        2024$5,874 +7%$361,602 +6.1%
        2023$5,489 -10.8%$340,894 +10%
        2022$6,156 -3.4%$309,904 +10%
        2021$6,371 +2.5%$281,731 +4.6%
        2020$6,215 $269,247 +6.7%
        2019-- $252,297 +3%
        2018$5,848 +4%$245,032 +2.9%
        2017$5,623 +12%$238,171 +3.3%
        2016$5,019 +8.2%$230,456 +9.2%
        2015$4,640 $211,135 +2.7%
        2014$4,640 $205,503 +10.2%
        2013-- $186,481 +6.6%
        2012-- $174,861 -1.9%
        2011-- $178,315 -1.9%
        2010-- $181,768 -2.8%
        2009-- $186,929 -4%
        2008-- $194,650 +3.9%
        2007-- $187,368 +10.1%
        2006-- $170,192 +2.5%
        2005-- $166,101 -3.3%
        2004-- $171,727 +7.4%
        2003-- $159,956
        2002-- --
        2001-- --
        2000-- --

        Find assessor info on the county website

        Monthly payment

        Est. payment

        Payment breakdown

        Explore the cost of this home by adjusting the details. Changes won't be saved.
        All calculations are estimates and provided by Zillow, Inc. for informational purposes only. Actual amounts may vary.
        HOA fees may include property taxes on listings classified as Co-Ops. Contact the listing agent and/or owner for fee details.
        Mortgage interest rates are dependent on a number of factors, including credit score, down payment, and repayment length. Interest rate data provided by Zillow Group Marketplace, Inc. as of 1/1/1970 from various mortgage lenders with which we have lead or other similar arrangements; the Estimated Payment is an average of those rates.
        See how much you could borrow to make a competitive offer.

        Climate risks

        Neighborhood: 78154

        Getting around

        16 / 100
        Car-Dependent
        32 / 100
        Somewhat Bikeable

        Nearby schools

        GreatSchools rating
        Schools provided by the listing agent
        • Elementary: Paschall
        • Middle: Wilder
        • High: Clemens
        • District: Schertz-Cibolo-Universal City Isd

        Source: LERA MLS. This data may not be complete. We recommend contacting the local school district to confirm school assignments for this home.

        A local agent can set up tours, give advice and negotiate with sellers.

        Browse local experts

        Similar homes

        Skip to the end of the carouselSkip to the beginning of the carousel