Much loved CYPRESS on the market for the first time. Open the door to gleaming hardwood floors in the Great Room, Kitchen, & Sunroom. The Kitchen features a center island with plenty of storage, Gas Range, Microwave, Refrigerator, Under Counter lighting. Relax by the cozy fireplace in the Great Room, flanked by built in cabinets . The open sunroom provides additional living space. Open the door to the Screen Porch with a view of the private, wooded backyard. Outside on the patio is the grill with a natural gas connection. Guest Bedroom, Guest Bath, Office, Laundry Room, and Primary Suite complete the main level. Open concept Dining. Primary Suite with double vanity, Shower, 2 walk in closets. Plantation Shutters on main level. Upstairs is an unfinished loft that's stubbed for bathroom. Finish to your tastes and needs or keep as a storage area. Extended Garage is perfect storage for a golf cart or water toys. Come see why Cresswind at Lake Lanier has been voted the #1 Active Adult Community. Nothing compares to the 3 level, 42,000 square foot clubhouse, over 120 clubs, community theater, chorus, pickleball, tennis, walking trails, fitness center, community garden, dog park and marina on the shores of Lake Lanier. We put the ACTIVE in Active Adult Communities. I not only sell here, I LIVE here. Please ask if you would like a personal Clubhouse tour. Weissman is the preferred closing attorney. Property Taxes reflect age (70) exemption credit.
Closed
$538,000
3616 Blue Cypress Cv SW, Gainesville, GA 30504
2beds
1,890sqft
Single Family Residence
Built in 2014
7,405 Square Feet Lot
$545,100 Zestimate®
$285/sqft
$2,295 Estimated rent
Home value
$545,100
$518,000 - $572,000
$2,295/mo
Zestimate® history
Owner options
List your home for rent
$2,295/mo
Rent Zestimate®
Find your next renter with Zillow Rental Manager. Plus, with online applications, you can quickly screen prospective tenants – for free.
$2,295/mo
Rent Zestimate®
Refinance and save
$7,793/mo
Est. payment
Refinancing to a lower rate could help reduce your monthly payments and save thousands over the life of the loan.
$7,793/mo
Est. payment
Explore your selling options
Work with a Zillow partner agent
Leverage their expertise and Zillow's premium Showcase listings to get your home seen by more buyers.
Get startedList with your own agent
Get your home in front of millions of buyers by listing it on Zillow.
Learn how to do itSell it yourself
Take full control of how buyers see your home on Zillow by listing For Sale by Owner (FSBO).
List your homeWhat's special
Zillow last checked:
Listing updated:
Listed by:
Debbie Cortjens 770-331-6855,
HomeSmart
Bought with:
Jane Fleming, 251388
The Norton Agency
Source: GAMLS,MLS#: 10238563
Facts & features
Interior
Bedrooms & bathrooms
- Bedrooms: 2
- Bathrooms: 2
- Full bathrooms: 2
- Main level bathrooms: 2
- Main level bedrooms: 2
Rooms
- Room types: Foyer, Laundry, Loft, Office, Sun Room
Kitchen
- Features: Kitchen Island, Pantry
Heating
- Electric, Heat Pump, Zoned
Cooling
- Ceiling Fan(s), Heat Pump, Zoned
Appliances
- Included: Dishwasher, Disposal, Dryer, Electric Water Heater, Microwave, Refrigerator, Washer
- Laundry: Other
Features
- Double Vanity, Master On Main Level, Tray Ceiling(s), Walk-In Closet(s)
- Flooring: Carpet, Hardwood, Tile
- Windows: Double Pane Windows
- Basement: None
- Number of fireplaces: 1
- Fireplace features: Factory Built
- Common walls with other units/homes: No Common Walls
Interior area
- Total structure area: 1,890
- Total interior livable area: 1,890 sqft
- Finished area above ground: 1,890
- Finished area below ground: 0
Property
Parking
- Parking features: Attached, Garage, Garage Door Opener, Kitchen Level
- Has attached garage: Yes
Features
- Levels: One and One Half
- Stories: 1
- Patio & porch: Screened
- Body of water: Lanier
Lot
- Size: 7,405 Square Feet
- Features: Level, Private
- Residential vegetation: Wooded
Details
- Parcel number: 08016 002147
Construction
Type & style
- Home type: SingleFamily
- Architectural style: Craftsman,Ranch
- Property subtype: Single Family Residence
Materials
- Concrete
- Foundation: Slab
- Roof: Composition
Condition
- Resale
- New construction: No
- Year built: 2014
Utilities & green energy
- Sewer: Public Sewer
- Water: Public
- Utilities for property: Cable Available, Electricity Available, High Speed Internet, Natural Gas Available, Sewer Available, Underground Utilities
Green energy
- Energy efficient items: Doors, Thermostat
- Water conservation: Low-Flow Fixtures
Community & HOA
Community
- Features: Clubhouse, Fitness Center, Gated, Lake, Pool, Retirement Community, Sidewalks, Street Lights, Tennis Court(s)
- Security: Security System, Smoke Detector(s)
- Senior community: Yes
- Subdivision: Cresswind at Lake Lanier
HOA
- Has HOA: Yes
- Services included: Maintenance Grounds, Reserve Fund, Swimming, Tennis, Trash
- HOA fee: $4,440 annually
Location
- Region: Gainesville
Financial & listing details
- Price per square foot: $285/sqft
- Tax assessed value: $568,100
- Annual tax amount: $2,821
- Date on market: 1/4/2024
- Cumulative days on market: 47 days
- Listing agreement: Exclusive Right To Sell
- Listing terms: Cash,Conventional,VA Loan
- Electric utility on property: Yes
Price history
| Date | Event | Price |
|---|---|---|
| 4/15/2024 | Sold | $538,000-1.5%$285/sqft |
Source:  GAMLS #10238563 Report a problem GAMLS #10238563 Report a problem | ||
| 3/2/2024 | Contingent | $546,000$289/sqft |
Source:  HomeSmart #10238563 Report a problem HomeSmart #10238563 Report a problem | ||
| 2/28/2024 | Pending sale | $546,000$289/sqft |
Source:  FMLS GA #7319682 Report a problem FMLS GA #7319682 Report a problem | ||
| 2/21/2024 | Contingent | $546,000$289/sqft |
Source: HomeSmart #7319682 Report a problem | ||
| 2/21/2024 | Pending sale | $546,000$289/sqft |
Source: HomeSmart #10238563 Report a problem | ||
| 2/20/2024 | Contingent | $546,000$289/sqft |
Source: GAMLS #10238563 Report a problem | ||
| 1/5/2024 | Listed for sale | $546,000+70.8%$289/sqft |
Source: FMLS GA #7319682 Report a problem | ||
| 6/12/2014 | Sold | $319,649$169/sqft |
Source: Public Record Report a problem | ||
Public tax history
| Year | Property taxes | Tax assessment |
|---|---|---|
| 2025 | $2,636 -5% | $227,240 +5.7% |
| 2024 | $2,775 +3.5% | $214,920 +5.2% |
| 2023 | $2,680 +16.3% | $204,360 +22.4% |
| 2022 | $2,304 +9.7% | $167,000 +5.3% |
| 2021 | $2,100 0% | $158,600 +4.9% |
| 2020 | $2,101 +0.6% | $151,160 +3.2% |
| 2019 | $2,089 +5.4% | $146,480 +3.9% |
| 2018 | $1,982 -1.4% | $141,040 +5.8% |
| 2017 | $2,011 | $133,320 +2.1% |
| 2016 | -- | $130,560 +13.6% |
| 2015 | $118 | $114,880 +490.9% |
| 2014 | $118 | $19,440 |
Find assessor info on the county website
Neighborhood: 30504
Nearby homes
- $616,0003 bd3 ba2.4k sqft3533 Black Cherry Point SW, Gainesville, GA 30504Sold
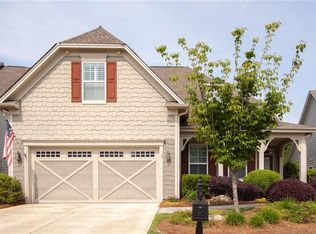
- $475,9002 bd2 ba2k sqft3624 Blue Cypress Cv SW, Gainesville, GA 30504Off Market
- $561,200-- bd3 ba2.3k sqft3612 Blue Cypress Cv SW, Gainesville, GA 30504Off Market
- $533,4003 bd2 ba2.2k sqft3628 Blue Cypress Cv SW, Gainesville, GA 30504Off Market
- $566,800-- bd3 ba2.4k sqft3604 Blue Cypress Cv SW, Gainesville, GA 30504Off Market
- $590,0003 bd3 ba1.5k sqft3621 Blue Cypress Cv SW, Gainesville, GA 30504Sold
- $627,2003 bd3 ba1.8k sqft3632 Blue Cypress Cv SW, Gainesville, GA 30504Off Market
- $651,9003 bd3 ba3.6k sqft3625 Blue Cypress Cv SW, Gainesville, GA 30504Off Market
Nearby schools
GreatSchools rating
- 4/10Gainesville Exploration AcademyGrades: PK-5Distance: 1.5 mi
- 4/10Gainesville Middle School WestGrades: 6-8Distance: 1.3 mi
- 4/10Gainesville High SchoolGrades: 9-12Distance: 2.7 mi
Schools provided by the listing agent
- Elementary: Gainesville
- Middle: Gainesville
- High: Gainesville
Source: GAMLS. This data may not be complete. We recommend contacting the local school district to confirm school assignments for this home.
Get a cash offer in 3 minutes
Find out how much your home could sell for in as little as 3 minutes with a no-obligation cash offer.
Estimated market value
$545,100
Get a cash offer in 3 minutes
Find out how much your home could sell for in as little as 3 minutes with a no-obligation cash offer.
Estimated market value
$545,100
- Georgia
- Hall County
- Gainesville
- 30504
- 3616 Blue Cypress Cv SW
Nearby cities
Nearby neighborhoods
Nearby zip codes
Other Gainesville Topics
