Brand new roof November 2024. BUFORD CITY SCHOOLS!!! The BEST of both worlds, Buford City Schools & Hall County taxes on a 1.17-acre wooded lot in the incredible sought after Estates of Bogan Springs. This four-sided brick home has it all! Not one but two primary suites. The main floor primary suite, with access to the oversized back deck, is complete with a sitting area, custom built in closet, dual vanity sinks, separate shower and large jetted bathtub. The main floor also boasts an additional guest bedroom/bathroom. The formal dining room can easily seat 12 and the well-appointed family room, with a wall of windows, has coffered ceilings, built ins and a wood burning stone fireplace. The kitchen is a chefs delight with beautiful custom cabinetry with all new hardware, new quartz countertops, new oversized island with tons of storage and a farmhouse sink, new dishwasher, gas stove top with pot filler, double wall ovens, a butler pantry/coffee bar, and a HUGE walk-in pantry. This home is an entertainers delight with hardwood floors throughout the main level and all upstairs bedrooms. All bathrooms have tile floors and granite countertops. The second floor has 3 perfectly sized bedrooms and 2 bathrooms (1 is a Jack & Jill) and a computer/homework station with built ins. The terrace level is a home within a home which includes the second primary suite with sitting area, tiled bathroom and the second laundry room. This is a perfect in-law or multi-generational suite. The terrace level also comes with an additional bathroom, full eat-in kitchen, billiard room, 6 seat theatre room, exercise room, bonus room, tool room. and storage galore. You can honestly say there isn’t one wasted square foot! The home also has a beautiful stone fire pit, screened in porch, 2 driveways for ample parking, complete sprinkler system, security system, exterior security lights, beautiful landscape lighting and fenced in back yard. Buyer to verify all information for accuracy.
Closed
$1,220,300
3616 Bogan Springs Dr, Buford, GA 30519
6beds
6,240sqft
Single Family Residence, Residential
Built in 2007
1.17 Acres Lot
$1,204,400 Zestimate®
$196/sqft
$6,185 Estimated rent
Home value
$1,204,400
$1.10M - $1.32M
$6,185/mo
Zestimate® history
Owner options
List your home for rent
$6,185/mo
Rent Zestimate®
Find your next renter with Zillow Rental Manager. Plus, with online applications, you can quickly screen prospective tenants – for free.
$6,185/mo
Rent Zestimate®
Refinance and save
$6,074/mo
Est. payment
Refinancing to a lower rate could help reduce your monthly payments and save thousands over the life of the loan.
$6,074/mo
Est. payment
Explore your selling options
Work with a Zillow partner agent
Leverage their expertise and Zillow's premium Showcase listings to get your home seen by more buyers.
Get startedList with your own agent
Get your home in front of millions of buyers by listing it on Zillow.
Learn how to do itSell it yourself
Take full control of how buyers see your home on Zillow by listing For Sale by Owner (FSBO).
List your homeWhat's special
Wood burning stone fireplaceIn-law or multi-generational suiteFour-sided brick homeHardwood floorsOversized islandSitting areaOversized back deck
Zillow last checked:
Listing updated:
Listed by:
Justin Curry,
Virtual Properties Realty.Net, LLC.
Bought with:
VICTORIA LANCE, 291917
Bolst, Inc.
Source: FMLS GA,MLS#: 7488522
Facts & features
Interior
Bedrooms & bathrooms
- Bedrooms: 6
- Bathrooms: 6
- Full bathrooms: 6
- Main level bathrooms: 2
- Main level bedrooms: 2
Rooms
- Room types: Basement
Primary bedroom
- Features: In-Law Floorplan, Master on Main, Oversized Master
- Level: In-Law Floorplan, Master on Main, Oversized Master
Bedroom
- Features: In-Law Floorplan, Master on Main, Oversized Master
Primary bathroom
- Features: Bidet, Double Vanity, Separate His/Hers, Separate Tub/Shower
Dining room
- Features: Separate Dining Room
Kitchen
- Features: Kitchen Island, Pantry Walk-In
Heating
- Central
Cooling
- Ceiling Fan(s), Central Air
Appliances
- Included: Dishwasher, Disposal, Double Oven, Dryer, Gas Oven, Gas Range, Gas Water Heater, Microwave, Refrigerator, Washer
- Laundry: Laundry Room
Features
- High Speed Internet, Walk-In Closet(s), Other
- Flooring: Carpet, Hardwood, Tile
- Windows: Window Treatments
- Basement: Driveway Access,Exterior Entry
- Number of fireplaces: 2
- Fireplace features: Brick
- Common walls with other units/homes: No Common Walls
Interior area
- Total structure area: 6,240
- Total interior livable area: 6,240 sqft
Property
Parking
- Total spaces: 2
- Parking features: Driveway, Garage
- Garage spaces: 2
- Has uncovered spaces: Yes
Accessibility
- Accessibility features: None
Features
- Levels: Three Or More
- Patio & porch: Covered, Front Porch, Patio, Rear Porch, Screened
- Exterior features: Lighting, No Dock
- Pool features: None
- Spa features: None
- Fencing: Fenced
- Has view: Yes
- View description: Other
- Waterfront features: None
- Body of water: None
Lot
- Size: 1.17 Acres
- Features: Back Yard, Front Yard
Details
- Additional structures: None
- Parcel number: 08156 002027
- Other equipment: Home Theater, Irrigation Equipment
- Horse amenities: None
Construction
Type & style
- Home type: SingleFamily
- Architectural style: Craftsman
- Property subtype: Single Family Residence, Residential
Materials
- Brick
- Foundation: None
- Roof: Shingle
Condition
- Resale
- New construction: No
- Year built: 2007
Utilities & green energy
- Electric: 220 Volts in Garage
- Sewer: Septic Tank
- Water: Public
- Utilities for property: Cable Available, Electricity Available, Natural Gas Available, Water Available
Green energy
- Energy efficient items: None
- Energy generation: None
Community & HOA
Community
- Features: None
- Security: Closed Circuit Camera(s), Smoke Detector(s)
- Subdivision: Bogan Springs
HOA
- Has HOA: No
Location
- Region: Buford
Financial & listing details
- Price per square foot: $196/sqft
- Tax assessed value: $1,135,100
- Annual tax amount: $3,285
- Date on market: 11/21/2024
- Cumulative days on market: 31 days
- Electric utility on property: Yes
- Road surface type: Asphalt
Price history
| Date | Event | Price |
|---|---|---|
| 5/9/2025 | Sold | $1,220,300-2.4%$196/sqft |
Source:  FMLS GA #7488522 Report a problem FMLS GA #7488522 Report a problem | ||
| 1/18/2025 | Pending sale | $1,250,000$200/sqft |
Source: FMLS GA #7488522 Report a problem | ||
| 11/21/2024 | Listed for sale | $1,250,000+4.2%$200/sqft |
Source: FMLS GA #7488522 Report a problem | ||
| 4/23/2024 | Listing removed | $1,200,000$192/sqft |
Source: FMLS GA #7352857 Report a problem | ||
| 4/23/2024 | Price change | $1,200,000-7.7%$192/sqft |
Source: FMLS GA #7352857 Report a problem | ||
| 3/14/2024 | Listed for sale | $1,300,000$208/sqft |
Source: FMLS GA #7352857 Report a problem | ||
| 1/16/2024 | Listing removed | -- |
Source: Owner Report a problem | ||
| 10/23/2023 | Listed for sale | $1,300,000$208/sqft |
Source: Owner Report a problem | ||
| 10/12/2023 | Listing removed | -- |
Source: Owner Report a problem | ||
| 3/26/2023 | Listed for sale | $1,300,000+18.3%$208/sqft |
Source: Owner Report a problem | ||
| 9/24/2021 | Listing removed | -- |
Source: Owner Report a problem | ||
| 9/16/2021 | Price change | $1,099,000-0.1%$176/sqft |
Source: Owner Report a problem | ||
| 8/9/2021 | Listed for sale | $1,100,000$176/sqft |
Source: Owner Report a problem | ||
| 8/2/2021 | Listing removed | -- |
Source: Owner Report a problem | ||
| 4/16/2021 | Listed for sale | $1,100,000+46.7%$176/sqft |
Source: Owner Report a problem | ||
| 3/24/2021 | Listing removed | -- |
Source: Owner Report a problem | ||
| 4/29/2019 | Listing removed | $750,000$120/sqft |
Source: Owner Report a problem | ||
| 3/23/2019 | Price change | $750,000+0%$120/sqft |
Source: Owner Report a problem | ||
| 2/2/2019 | Price change | $749,900+7.1%$120/sqft |
Source: Owner Report a problem | ||
| 1/21/2019 | Listed for sale | $700,000+32.1%$112/sqft |
Source: Owner Report a problem | ||
| 2/27/2015 | Sold | $530,000-3.6%$85/sqft |
Source:  FMLS GA #5388762 Report a problem FMLS GA #5388762 Report a problem | ||
| 1/26/2015 | Listed for sale | $549,900+339.9%$88/sqft |
Source: Keller Williams Rlty Atl. Par #07392937 Report a problem | ||
| 11/22/2006 | Sold | $125,000$20/sqft |
Source: Public Record Report a problem | ||
Public tax history
| Year | Property taxes | Tax assessment |
|---|---|---|
| 2025 | $7,562 -6% | $454,040 +12.3% |
| 2024 | $8,044 -1.2% | $404,200 +4% |
| 2023 | $8,141 +50.2% | $388,520 +55.6% |
| 2022 | $5,419 +0.6% | $249,640 +3.3% |
| 2021 | $5,388 +1.1% | $241,600 +3.7% |
| 2020 | $5,328 +1.4% | $233,040 +2.5% |
| 2019 | $5,256 +1% | $227,280 +3.3% |
| 2018 | $5,201 +127.8% | $220,120 +3.5% |
| 2017 | $2,284 +10% | $212,760 |
| 2016 | $2,077 -0.7% | $212,760 +2.4% |
| 2015 | $2,091 | $207,760 -2.4% |
| 2014 | $2,091 | $212,851 |
| 2013 | -- | -- |
| 2012 | -- | -- |
| 2011 | -- | -- |
| 2010 | -- | -- |
| 2009 | $5,767 +222.8% | -- |
| 2007 | $1,787 | -- |
Find assessor info on the county website
Neighborhood: 30519
Nearby homes
- $1,072,3004 bd4 ba3.7k sqft3610 Bogan Springs Dr, Buford, GA 30519Off Market
- $1,004,2004 bd5 ba5.1k sqft3622 Bogan Springs Dr, Buford, GA 30519Off Market

- $1,250,0005 bd5 ba5.7k sqft3615 Bogan Springs Dr, Buford, GA 30519For Sale
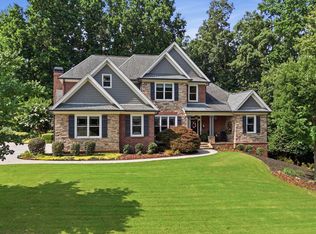
- $1,008,8005 bd3 ba3.3k sqft3604 Bogan Springs Dr, Buford, GA 30519Off Market
- $1,009,5004 bd4 ba4.8k sqft3628 Bogan Springs Dr, Buford, GA 30519Off Market
- $889,0004 bd4 ba4.1k sqft3603 Bogan Springs Dr, Buford, GA 30519Sold
- $1,100,0005 bd5 ba6.2k sqft3627 Bogan Springs Dr, Buford, GA 30519Sold
- $820,0004 bd3 ba2.9k sqft3552 N Bogan Rd, Buford, GA 30519Off Market
Nearby schools
GreatSchools rating
- 7/10Buford Senior AcademyGrades: 3-5Distance: 2.5 mi
- 9/10Buford Middle SchoolGrades: 6-8Distance: 2.3 mi
- 9/10Buford High SchoolGrades: 9-12Distance: 2.6 mi
Schools provided by the listing agent
- Elementary: Buford
- Middle: Buford
- High: Buford
Source: FMLS GA. This data may not be complete. We recommend contacting the local school district to confirm school assignments for this home.
Get a cash offer in 3 minutes
Find out how much your home could sell for in as little as 3 minutes with a no-obligation cash offer.
Estimated market value
$1,204,400
Get a cash offer in 3 minutes
Find out how much your home could sell for in as little as 3 minutes with a no-obligation cash offer.
Estimated market value
$1,204,400
- Georgia
- Hall County
- Buford
- 30519
- 3616 Bogan Springs Dr
Nearby cities
Nearby zip codes
Other Buford Topics
