Nestled on a serene 3 plus acre cul-de-sac lot in Tilmans Farm, this beautifully designed Craftsman-style home offers timeless character and modern comfort. Thoughtful architectural details, large windows, and quality finishes throughout create a warm and inviting atmosphere. Nine foot ceilings on the first floor add to the home’s spacious and airy feel. A coveted first-floor primary suite offers comfort and convenience, complete with a spa-like en-suite bath and sizable walk-in closet. An additional bedroom on the main level is great for guests, a nursery, or multigenerational living. At the heart of the home is a chef’s kitchen featuring a center island, quartz countertops, high-end appliances, and more than ample workspace—perfect for cooking, entertaining, and everyday living. The best design detail is a stunning double-sided gas fireplace which acts as a central focal point. On one side, the warm and inviting family room offers the ideal gathering space for relaxing evenings or entertaining guests. On the other side, the sunroom provides a serene retreat bathed in natural light—ideal for morning coffee, reading, or simply enjoying the view. The shared fireplace adds warmth and charm to both spaces, creating a seamless blend of cozy ambiance and elegant design. Upstairs, an expansive loft provides flexible space for a media room, home office, or playroom. Four additional bedrooms, one with an en suite bath and two sharing a Jack n’ Jill, complete the second floor. Enjoy peaceful country living with plenty of room to grow, garden, or simply unwind in nature—just minutes from amenities, including Powhatan's award winning Fine Creek Brewery. Conveniently located along Maidens Road there is quick access to several of the county’s most popular roadways, including Routes 60 and 288 and Interstates 64 and 295.
Sold for $830,000
$830,000
3616 Bonnies Way, Powhatan, VA 23139
6beds
3,607sqft
Single Family Residence
Built in 2022
3.02 Acres Lot
$851,400 Zestimate®
$230/sqft
$3,490 Estimated rent
Home value
$851,400
Estimated sales range
Not available
$3,490/mo
Zestimate® history
Owner options
List your home for rent
$3,490/mo
Rent Zestimate®
Find your next renter with Zillow Rental Manager. Plus, with online applications, you can quickly screen prospective tenants – for free.
$3,490/mo
Rent Zestimate®
Refinance and save
$5,621/mo
Est. payment
Refinancing to a lower rate could help reduce your monthly payments and save thousands over the life of the loan.
$5,621/mo
Est. payment
Explore your selling options
Work with a Zillow partner agent
Leverage their expertise and Zillow's premium Showcase listings to get your home seen by more buyers.
Get startedList with your own agent
Get your home in front of millions of buyers by listing it on Zillow.
Learn how to do itSell it yourself
Take full control of how buyers see your home on Zillow by listing For Sale by Owner (FSBO).
List your homeWhat's special
First-floor primary suiteCraftsman-style homeStunning double-sided gas fireplaceExpansive loftThoughtful architectural detailsQuality finishesCenter island
Zillow last checked:
Listing updated:
Listed by:
Susan Morris 804-873-1380,
Open Gate Realty Group
Bought with:
Baylee Nunnally, 0225250980
Village Concepts Realty Group
Source: CVRMLS,MLS#: 2519043 Originating MLS: Central Virginia Regional MLS
Originating MLS: Central Virginia Regional MLSFacts & features
Interior
Bedrooms & bathrooms
- Bedrooms: 6
- Bathrooms: 5
- Full bathrooms: 5
Primary bedroom
- Description: Carpet, Walk-in closet, En Suite bath
- Level: First
- Dimensions: 13.0 x 16.6
Bedroom 2
- Description: Carpet
- Level: First
- Dimensions: 13.6 x 11.7
Bedroom 3
- Description: Carpet, Jack n' Jill Bath
- Level: Second
- Dimensions: 13.6 x 15.0
Bedroom 4
- Description: Carpet, Jack n' Jill Bath
- Level: Second
- Dimensions: 13.6 x 15.8
Bedroom 5
- Description: Carpet
- Level: Second
- Dimensions: 11.6 x 13.0
Additional room
- Description: Loft Area
- Level: Second
- Dimensions: 17.2 x 16.4
Dining room
- Description: Breakfast Room
- Level: First
- Dimensions: 10.4 x 12.1
Family room
- Description: Pass thru fireplace, open concept
- Level: First
- Dimensions: 0 x 0
Florida room
- Description: Pass thru fireplace, shiplap, vaulted ceiling
- Level: First
- Dimensions: 16.0 x 14.0
Other
- Description: Tub & Shower
- Level: First
Other
- Description: Tub & Shower
- Level: Second
Kitchen
- Description: Island, Quartz, Cooktop
- Level: First
- Dimensions: 15.3 x 12.1
Laundry
- Description: Shelving
- Level: First
- Dimensions: 7.11 x 6.0
Office
- Description: French Door
- Level: First
- Dimensions: 13.4 x 11.6
Heating
- Forced Air, Heat Pump, Propane
Cooling
- Electric, Heat Pump, Zoned
Appliances
- Included: Dishwasher, Microwave, Propane Water Heater, Stove
Features
- Bedroom on Main Level, Dining Area, Double Vanity, Eat-in Kitchen, Granite Counters, High Ceilings, Loft, Main Level Primary, Pantry, Recessed Lighting, Walk-In Closet(s)
- Flooring: Ceramic Tile, Laminate, Partially Carpeted
- Windows: Thermal Windows
- Basement: Crawl Space
- Attic: Walk-In
- Has fireplace: Yes
- Fireplace features: Gas
Interior area
- Total interior livable area: 3,607 sqft
- Finished area above ground: 3,607
- Finished area below ground: 0
Property
Parking
- Total spaces: 2
- Parking features: Attached, Driveway, Garage, Garage Door Opener, Off Street, Paved, Garage Faces Rear, Garage Faces Side
- Attached garage spaces: 2
- Has uncovered spaces: Yes
Features
- Levels: Two
- Stories: 2
- Patio & porch: Front Porch, Porch
- Exterior features: Porch, Paved Driveway
- Pool features: None
- Fencing: None
Lot
- Size: 3.02 Acres
- Features: Cul-De-Sac, Level
- Topography: Level
Details
- Parcel number: 016B3I5
Construction
Type & style
- Home type: SingleFamily
- Architectural style: Craftsman,Two Story
- Property subtype: Single Family Residence
Materials
- Brick, Drywall, Frame, Hardboard
- Roof: Shingle
Condition
- Resale
- New construction: No
- Year built: 2022
Utilities & green energy
- Sewer: Septic Tank
- Water: Community/Coop, Shared Well
Community & HOA
Community
- Features: Home Owners Association
- Subdivision: Tilmans Farm
HOA
- Has HOA: Yes
- Services included: Common Areas
- HOA fee: $700 annually
Location
- Region: Powhatan
Financial & listing details
- Price per square foot: $230/sqft
- Tax assessed value: $764,100
- Annual tax amount: $4,881
- Date on market: 10/24/2025
- Ownership: Individuals
- Ownership type: Sole Proprietor
Price history
| Date | Event | Price |
|---|---|---|
| 11/7/2025 | Sold | $830,000+0.6%$230/sqft |
Source:  CVRMLS #2519043 Report a problem CVRMLS #2519043 Report a problem | ||
| 10/5/2025 | Pending sale | $824,999$229/sqft |
Source: CVRMLS #2519043 Report a problem | ||
| 9/18/2025 | Price change | $824,999-4.1%$229/sqft |
Source: CVRMLS #2519043 Report a problem | ||
| 8/25/2025 | Price change | $860,000-1.7%$238/sqft |
Source: CVRMLS #2519043 Report a problem | ||
| 7/17/2025 | Price change | $874,950-2.8%$243/sqft |
Source: CVRMLS #2519043 Report a problem | ||
| 7/8/2025 | Listed for sale | $899,950+18.9%$250/sqft |
Source: CVRMLS #2519043 Report a problem | ||
| 11/18/2022 | Sold | $757,000-1.7%$210/sqft |
Source: CVRMLS #2227637 Report a problem | ||
| 10/11/2022 | Pending sale | $770,000$213/sqft |
Source: CVRMLS #2227637 Report a problem | ||
| 10/6/2022 | Listed for sale | $770,000$213/sqft |
Source: CVRMLS #2227637 Report a problem | ||
| 10/6/2022 | Listing removed | -- |
Source: CVRMLS #2220115 Report a problem | ||
| 7/16/2022 | Pending sale | $770,000$213/sqft |
Source: CVRMLS #2220115 Report a problem | ||
| 7/16/2022 | Listed for sale | $770,000+3.6%$213/sqft |
Source: CVRMLS #2220115 Report a problem | ||
| 7/1/2022 | Listing removed | -- |
Source: CVRMLS #2136698 Report a problem | ||
| 3/4/2022 | Pending sale | $743,279$206/sqft |
Source: CVRMLS #2136698 Report a problem | ||
| 2/17/2022 | Price change | $743,279+0.4%$206/sqft |
Source: CVRMLS #2136698 Report a problem | ||
| 12/16/2021 | Listed for sale | $740,109$205/sqft |
Source: CVRMLS #2136698 Report a problem | ||
| 12/15/2021 | Listing removed | -- |
Source:  Main Street Homes Report a problem Main Street Homes Report a problem | ||
| 9/13/2021 | Listed for sale | $740,109+51.7%$205/sqft |
Source: CVRMLS #2128260 Report a problem | ||
| 5/19/2021 | Listing removed | -- |
Source: Chesapeake Bay & Rivers AOR #2103954 Report a problem | ||
| 2/12/2021 | Pending sale | $487,950$135/sqft |
Source: CVRMLS #2103954 Report a problem | ||
| 2/12/2021 | Listed for sale | $487,950$135/sqft |
Source: Virginia Colony Realty Inc #2103954 Report a problem | ||
Public tax history
Tax history is unavailable.
Neighborhood: 23139
Nearby homes
- $77,100-- bd-- ba-- sqft3594 Fairbourne Pl, Powhatan, VA 23139Off Market
- $799,9994 bd4 ba2.8k sqft3716 Whitechurch Ct, Powhatan, VA 23139Sold
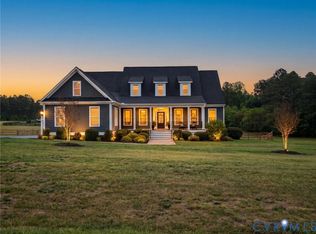
- $920,0005 bd4 ba3.7k sqft3714 Whitechurch Ct, Powhatan, VA 23139Sold

- $662,6004 bd3 ba2.5k sqft3718 Whitechurch Ct, Powhatan, VA 23139Off Market

- $746,9005 bd3 ba2.9k sqft3720 Whitechurch Ct, Powhatan, VA 23139Off Market
- $897,5005 bd4 ba4.5k sqft3713 Whitechurch Ct, Powhatan, VA 23139Sold
- $738,3004 bd3 ba2.9k sqft3715 Whitechurch Ct, Powhatan, VA 23139Off Market
- $851,8004 bd3 ba3.8k sqft3717 Whitechurch Ct, Powhatan, VA 23139Off Market
- $824,5004 bd3 ba3.2k sqft3645 Newchapel Ct, Powhatan, VA 23139Off Market
Nearby schools
GreatSchools rating
- 7/10Pocahontas Elementary SchoolGrades: PK-5Distance: 3.5 mi
- 7/10Powhatan Jr. High SchoolGrades: 6-8Distance: 3.9 mi
- 5/10Powhatan High SchoolGrades: 9-12Distance: 7.5 mi
Schools provided by the listing agent
- Elementary: Pocahontas
- Middle: Powhatan
- High: Powhatan
Source: CVRMLS. This data may not be complete. We recommend contacting the local school district to confirm school assignments for this home.
Get a cash offer in 3 minutes
Find out how much your home could sell for in as little as 3 minutes with a no-obligation cash offer.
Estimated market value
$851,400
Get a cash offer in 3 minutes
Find out how much your home could sell for in as little as 3 minutes with a no-obligation cash offer.
Estimated market value
$851,400
- Virginia
- Powhatan County
- Powhatan
- 23139
- 3616 Bonnies Way
Nearby cities
Nearby zip codes
Other Powhatan Topics
