Welcome to Forest Creek North, a highly desirable neighborhood known for its mature trees and beautifully maintained landscaping. This custom home, lovingly maintained, sits on a picturesque lot and offers thoughtful updates throughout. Recent improvements include fresh paint, updated hardware, new carpet in two bedrooms, a stained fence, and a new roof on the way.
The smart floor plan features a spacious and private primary suite tucked at the rear, complete with a bay window sitting area and peaceful backyard views. A separate fourth bedroom and full bath off the back hallway provide an ideal guest retreat, while two front bedrooms share a newly renovated bath—perfect for children or visiting family.
Upstairs, a versatile bonus room with a full bath—added in 2021—can serve as a fifth bedroom, game room, or home office. A dedicated HVAC split system with an exterior compressor ensures year-round comfort.
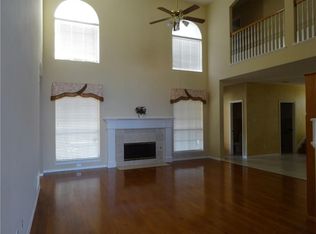
Entertain easily in the formal living and dining areas or relax by the cozy brick fireplace in the family room. The open-concept kitchen features an island, Corian countertops, an upgraded gas cooktop (with original electric hookup still in place), two appliance garages, a planning desk, walk-in pantry, and abundant cabinetry. A long serving bar connects the kitchen to the family room—ideal for casual dining or entertaining.
A wall of windows frames views of the lush backyard, which includes a covered patio, mature trees, and garden space. A fenced side yard off the breakfast nook is perfect for a dog run or private retreat.
The rear-entry 3-car garage—freshly painted with epoxy floors—includes Wi-Fi-enabled openers. Additional highlights include tall ceilings, art niches, no wallpaper, solar screens, storm doors, two gas water heaters, gutters, and a laundry room with utility sink.
This well-appointed home, located within the sought-after Mathews Elementary School zone, is a prime catch!
Sold
Price Unknown
3616 Briarcliff Dr, Plano, TX 75025
4beds
3,131sqft
Single Family Residence
Built in 1997
9,147 Square Feet Lot
$645,000 Zestimate®
$--/sqft
$3,349 Estimated rent
Home value
$645,000
$606,000 - $684,000
$3,349/mo
Zestimate® history
Owner options
List your home for rent
$3,349/mo
Rent Zestimate®
Find your next renter with Zillow Rental Manager. Plus, with online applications, you can quickly screen prospective tenants – for free.
$3,349/mo
Rent Zestimate®
Refinance and save
$165/mo
Est. payment
Refinancing to a lower rate could help reduce your monthly payments and save thousands over the life of the loan.
$165/mo
Est. payment
Explore your selling options
Work with a Zillow partner agent
Leverage their expertise and Zillow's premium Showcase listings to get your home seen by more buyers.
Get startedList with your own agent
Get your home in front of millions of buyers by listing it on Zillow.
Learn how to do itSell it yourself
Take full control of how buyers see your home on Zillow by listing For Sale by Owner (FSBO).
List your homeWhat's special
Cozy brick fireplaceLush backyardFenced side yardPeaceful backyard viewsBay window sitting areaCorian countertopsCovered patio
Zillow last checked:
Listing updated:
Listed by:
Janis Smith 0390021 214-808-6119,
Coldwell Banker Realty Plano 972-596-9100
Bought with:
Carmen Dipenti
Compass RE Texas, LLC.
Source: NTREIS,MLS#: 20986861
Facts & features
Interior
Bedrooms & bathrooms
- Bedrooms: 4
- Bathrooms: 4
- Full bathrooms: 4
Primary bedroom
- Features: Ceiling Fan(s), Double Vanity, En Suite Bathroom, Jetted Tub, Sitting Area in Primary, Separate Shower, Walk-In Closet(s)
- Level: First
- Dimensions: 14 x 20
Bedroom
- Features: Ceiling Fan(s)
- Level: First
- Dimensions: 12 x 11
Bedroom
- Features: Ceiling Fan(s)
- Level: First
- Dimensions: 12 x 11
Bedroom
- Features: Built-in Features, Ceiling Fan(s), Split Bedrooms
- Level: First
- Dimensions: 12 x 11
Breakfast room nook
- Features: Built-in Features
- Level: First
- Dimensions: 13 x 8
Dining room
- Level: First
- Dimensions: 11 x 13
Family room
- Features: Built-in Features, Ceiling Fan(s), Fireplace
- Level: First
- Dimensions: 20 x 18
Game room
- Features: Ceiling Fan(s)
- Level: Second
- Dimensions: 20 x 17
Kitchen
- Features: Breakfast Bar, Built-in Features, Kitchen Island, Pantry, Solid Surface Counters, Walk-In Pantry
- Level: First
- Dimensions: 13 x 13
Laundry
- Features: Built-in Features, Utility Sink
- Level: First
- Dimensions: 7 x 8
Living room
- Level: First
- Dimensions: 14 x 14
Heating
- Central, Fireplace(s), Natural Gas, Other, Zoned
Cooling
- Central Air, Ceiling Fan(s), Electric, Other, Zoned
Appliances
- Included: Some Gas Appliances, Dishwasher, Electric Oven, Gas Cooktop, Disposal, Gas Water Heater, Microwave, Plumbed For Gas, Water Purifier
- Laundry: Electric Dryer Hookup, Laundry in Utility Room
Features
- Built-in Features, Decorative/Designer Lighting Fixtures, High Speed Internet, In-Law Floorplan, Kitchen Island, Paneling/Wainscoting, Cable TV, Walk-In Closet(s)
- Flooring: Carpet, Ceramic Tile, Luxury Vinyl Plank
- Windows: Bay Window(s), Shutters
- Has basement: No
- Number of fireplaces: 1
- Fireplace features: Family Room, Gas Log, Gas Starter, Masonry, Raised Hearth, Wood Burning
Interior area
- Total interior livable area: 3,131 sqft
Property
Parking
- Total spaces: 3
- Parking features: Alley Access, Door-Single, Driveway, Epoxy Flooring, Garage, Garage Door Opener, Inside Entrance, Lighted, Garage Faces Rear, Side By Side
- Attached garage spaces: 3
- Has uncovered spaces: Yes
Accessibility
- Accessibility features: Grip-Accessible Features
Features
- Levels: One
- Stories: 1
- Patio & porch: Covered
- Exterior features: Rain Gutters
- Pool features: None
- Fencing: Back Yard,Fenced,Wood
Lot
- Size: 9,147 Square Feet
- Dimensions: 54.37 x 120 x 54.97 x 120
- Features: Interior Lot, Landscaped, Subdivision, Sprinkler System, Few Trees
Details
- Parcel number: R358600C01501
Construction
Type & style
- Home type: SingleFamily
- Architectural style: Traditional,Detached
- Property subtype: Single Family Residence
Materials
- Brick
- Foundation: Slab
- Roof: Composition
Condition
- Year built: 1997
Utilities & green energy
- Sewer: Public Sewer
- Water: Public
- Utilities for property: Electricity Connected, Natural Gas Available, Phone Available, Sewer Available, Separate Meters, Underground Utilities, Water Available, Cable Available
Community & HOA
Community
- Features: Fenced Yard, Curbs, Sidewalks
- Security: Security System, Smoke Detector(s)
- Subdivision: Forest Creek North #3
HOA
- Has HOA: Yes
- Services included: Association Management
- HOA fee: $165 annually
- HOA name: Forest Creek North HOA Assured Mgt
- HOA phone: 972-398-8687
Location
- Region: Plano
Financial & listing details
- Tax assessed value: $678,832
- Annual tax amount: $2,941
- Date on market: 7/26/2025
- Cumulative days on market: 7 days
- Listing terms: Cash,Conventional,FHA,VA Loan
- Electric utility on property: Yes
Price history
| Date | Event | Price |
|---|---|---|
| 8/20/2025 | Sold | -- |
Source: NTREIS #20986861 Report a problem | ||
| 8/19/2025 | Pending sale | $650,000$208/sqft |
Source: NTREIS #20986861 Report a problem | ||
| 8/6/2025 | Contingent | $650,000$208/sqft |
Source: NTREIS #20986861 Report a problem | ||
| 7/26/2025 | Listed for sale | $650,000+52.9%$208/sqft |
Source: NTREIS #20986861 Report a problem | ||
| 4/24/2017 | Listing removed | $425,000$136/sqft |
Source: Ebby Halliday, REALTORS #13551886 Report a problem | ||
| 3/31/2017 | Pending sale | $425,000$136/sqft |
Source: Ebby Halliday, REALTORS #13551886 Report a problem | ||
| 3/9/2017 | Listed for sale | $425,000$136/sqft |
Source: Ebby Halliday, REALTORS #13551886 Report a problem | ||
Public tax history
| Year | Property taxes | Tax assessment |
|---|---|---|
| 2025 | $2,941 -23.6% | $586,501 +10% |
| 2024 | $3,851 -2.5% | $533,183 +10% |
| 2023 | $3,951 -34.2% | $484,712 +10% |
| 2022 | $6,005 -0.3% | $440,647 +10% |
| 2021 | $6,026 +0.1% | $400,588 +1.1% |
| 2020 | $6,020 -1.8% | $396,371 -4.3% |
| 2019 | $6,129 -0.2% | $414,069 +2.1% |
| 2018 | $6,140 +55.8% | $405,690 +7.1% |
| 2017 | $3,942 | $378,942 +3.9% |
| 2016 | $3,942 -3.5% | $364,567 +10% |
| 2015 | $4,086 | $331,466 +4.5% |
| 2014 | $4,086 | $317,216 +4.8% |
| 2013 | -- | $302,672 +1.7% |
| 2012 | -- | $297,530 -0.8% |
| 2011 | -- | $299,944 -0.2% |
| 2010 | -- | $300,607 -1.9% |
| 2009 | -- | $306,546 -0.2% |
| 2008 | -- | $307,191 +2.1% |
| 2007 | -- | $300,956 +6.8% |
| 2006 | -- | $281,795 +3.5% |
| 2005 | -- | $272,173 +1.2% |
| 2004 | -- | $268,900 +1.8% |
| 2003 | -- | $264,166 -0.1% |
| 2002 | -- | $264,453 +4.9% |
| 2001 | -- | $252,150 +2.8% |
| 2000 | -- | $245,237 |
Find assessor info on the county website
Neighborhood: Forest Creek
Nearby homes
- $601,1004 bd3 ba3k sqft3620 Briarcliff Dr, Plano, TX 75025Off Market
- $626,7004 bd3 ba3k sqft3612 Briarcliff Dr, Plano, TX 75025Off Market
- $641,0004 bd3 ba3.2k sqft3624 Briarcliff Dr, Plano, TX 75025Off Market
- $742,5005 bd4 ba3.8k sqft3609 Briarcliff Dr, Plano, TX 75025Off Market
- $782,7005 bd4 ba3.9k sqft3608 Briarcliff Dr, Plano, TX 75025Off Market
- $747,8005 bd4 ba3.7k sqft3613 Briarcliff Dr, Plano, TX 75025Off Market
- $767,3005 bd3 ba3.7k sqft3617 Mistyglen Dr, Plano, TX 75025Off Market
- $774,6005 bd4 ba3.5k sqft3621 Mistyglen Dr, Plano, TX 75025Off Market
Nearby schools
GreatSchools rating
- 10/10Mathews Elementary SchoolGrades: PK-5Distance: 0.6 mi
- 10/10Schimelpfenig Middle SchoolGrades: 6-8Distance: 1.8 mi
- 7/10Plano Senior High SchoolGrades: 11-12Distance: 3.9 mi
Schools provided by the listing agent
- Elementary: Mathews
- Middle: Schimelpfe
- High: Clark
- District: Plano ISD
Source: NTREIS. This data may not be complete. We recommend contacting the local school district to confirm school assignments for this home.
Get a cash offer in 3 minutes
Find out how much your home could sell for in as little as 3 minutes with a no-obligation cash offer.
Estimated market value
$645,000
Get a cash offer in 3 minutes
Find out how much your home could sell for in as little as 3 minutes with a no-obligation cash offer.
Estimated market value
$645,000
- Texas
- Collin County
- Plano
- 75025
- Forest Creek
- 3616 Briarcliff Dr
Nearby cities
Nearby neighborhoods
Nearby zip codes
Other Plano Topics
