This Drees custom construction has been deeply loved and meticulously maintained inside-out by the same owner nearly 25 years. Tiptop curb appeal via side-swing Garage, organized-plentiful driveway parking and professionally curated landscape of perennial foliage…eye candy in spring-summer, low maintenance year-round. Backyard features include mature trees, cedar privacy fencing, multiple patios, rock waterfall cascade and ambient POOL with 2025 pump and sturdy winter cover. Inside count 4 beds PLUS dedicated office + 3 full baths + 1 half + 2 dining (formal, breakfast) + 2 additional living spaces (1 up, 1 down), separate utility. Enter into a proper 6x13 foyer, soaring ceilings and soothing-stylish color palette. Complimented by rich hand-scraped wood flooring, classic molding-millwork, fresh Low-E vinyl windows, 2025 carpet, upgraded Lighting-Fans-Fixtures everywhere, genuine wood blinds throughout. Living has surround sound (which spills into back courtyard), woodburning (or GAS log) fireplace, floor-to-ceiling windows. All open to the happiest Kitchen with stainless, granite, island, convection oven, breakfast bar, 3x9 walk-in pantry & bright yet cozy window seats. LEVEL 1 PRIMARY is en-suite with sitting room, exterior door (think fur babies), jetted soaking tub, separate seamless-glass shower surround, double vanities-sinks, gigantic walk-in closet. LEVEL 2 loft is packed with built-ins and splits 3 additional bedrooms, one with dedicated bath, the other two Hollywood - giving each occupant a private sink-vanity. Also upstairs, a massive interior BONUS storage-stockroom (HELLO Holiday lovers). PERKS! Closets galore, recirculating pump for on-demand hot water and PRIME LOCALE. Under 2-mi from all zoned schools OR Lake Grapevine hiking, merely 4 houses from trails that lead directly to community Amenities including Fitness Center, Pools, lighted Tennis-Pickleball-Basketball courts, Disc Golf, Playgrounds, Parks, Ponds, Putting Green, sand Volleyball, Clubhouse.
Sold
Price Unknown
3616 Burlington Dr, Flower Mound, TX 75022
4beds
3,153sqft
Single Family Residence
Built in 1998
7,840 Square Feet Lot
$752,200 Zestimate®
$--/sqft
$4,308 Estimated rent
Home value
$752,200
$707,000 - $797,000
$4,308/mo
Zestimate® history
Owner options
List your home for rent
$4,308/mo
Rent Zestimate®
Find your next renter with Zillow Rental Manager. Plus, with online applications, you can quickly screen prospective tenants – for free.
$4,308/mo
Rent Zestimate®
Refinance and save
$495/mo
Est. payment
Refinancing to a lower rate could help reduce your monthly payments and save thousands over the life of the loan.
$495/mo
Est. payment
Explore your selling options
Work with a Zillow partner agent
Leverage their expertise and Zillow's premium Showcase listings to get your home seen by more buyers.
Get startedList with your own agent
Get your home in front of millions of buyers by listing it on Zillow.
Learn how to do itSell it yourself
Take full control of how buyers see your home on Zillow by listing For Sale by Owner (FSBO).
List your homeWhat's special
Floor-to-ceiling windowsMassive interior bonus storage-stockroomRock waterfall cascadeRich hand-scraped wood flooringSitting roomAmbient poolFresh low-e vinyl windows
Zillow last checked:
Listing updated:
Listed by:
Natalie Winchester 0641114 817-481-5882,
Ebby Halliday, REALTORS 817-481-5882
Bought with:
Angela Yi
The Michael Group
Source: NTREIS,MLS#: 20981679
Facts & features
Interior
Bedrooms & bathrooms
- Bedrooms: 4
- Bathrooms: 4
- Full bathrooms: 3
- 1/2 bathrooms: 1
Primary bedroom
- Features: Ceiling Fan(s), En Suite Bathroom, Sitting Area in Primary, Walk-In Closet(s)
- Level: First
- Dimensions: 15 x 17
Bedroom
- Features: Ceiling Fan(s)
- Level: Second
- Dimensions: 11 x 11
Bedroom
- Features: Ceiling Fan(s)
- Level: Second
- Dimensions: 10 x 12
Bedroom
- Features: Ceiling Fan(s)
- Level: Second
- Dimensions: 10 x 13
Primary bathroom
- Features: Built-in Features, Dual Sinks, Double Vanity, En Suite Bathroom, Granite Counters, Garden Tub/Roman Tub, Jetted Tub, Linen Closet, Separate Shower
- Level: First
- Dimensions: 0 x 0
Breakfast room nook
- Level: First
- Dimensions: 9 x 9
Dining room
- Level: First
- Dimensions: 12 x 13
Other
- Features: Built-in Features, Solid Surface Counters
- Level: Second
- Dimensions: 0 x 0
Other
- Features: Built-in Features, Double Vanity, Hollywood Bath, Solid Surface Counters
- Level: Second
- Dimensions: 0 x 0
Half bath
- Level: First
- Dimensions: 0 x 0
Kitchen
- Features: Breakfast Bar, Built-in Features, Granite Counters, Kitchen Island, Walk-In Pantry
- Level: First
- Dimensions: 12 x 14
Living room
- Features: Built-in Features, Ceiling Fan(s), Fireplace
- Level: First
- Dimensions: 17 x 20
Loft
- Features: Built-in Features, Ceiling Fan(s)
- Level: Second
- Dimensions: 12 x 14
Storage room
- Level: Second
- Dimensions: 0 x 0
Utility room
- Features: Built-in Features, Utility Room
- Level: First
- Dimensions: 7 x 9
Heating
- Central, Fireplace(s), Natural Gas, Zoned
Cooling
- Central Air, Ceiling Fan(s), Electric, Zoned
Appliances
- Included: Convection Oven, Dishwasher, Electric Cooktop, Electric Oven, Disposal, Gas Water Heater, Microwave, Vented Exhaust Fan
- Laundry: Washer Hookup, Electric Dryer Hookup, Laundry in Utility Room
Features
- Built-in Features, Chandelier, Decorative/Designer Lighting Fixtures, Double Vanity, Granite Counters, High Speed Internet, Kitchen Island, Loft, Open Floorplan, Cable TV, Vaulted Ceiling(s), Walk-In Closet(s), Wired for Sound
- Flooring: Carpet, Ceramic Tile, Wood
- Windows: Bay Window(s), Window Coverings
- Has basement: No
- Number of fireplaces: 1
- Fireplace features: Gas Starter, Living Room, Wood Burning
Interior area
- Total interior livable area: 3,153 sqft
Property
Parking
- Total spaces: 2
- Parking features: Additional Parking, Direct Access, Door-Single, Garage, Garage Door Opener, Inside Entrance, Kitchen Level, Garage Faces Side
- Attached garage spaces: 2
- Has uncovered spaces: Yes
Features
- Levels: Two
- Stories: 2
- Patio & porch: Front Porch, Patio, Covered
- Exterior features: Lighting, Private Yard, Rain Gutters, Uncovered Courtyard
- Has private pool: Yes
- Pool features: Gunite, In Ground, Outdoor Pool, Pool Cover, Pool, Private, Pool Sweep, Waterfall, Community
- Fencing: Back Yard,Wood
Lot
- Size: 7,840 Square Feet
- Features: Interior Lot, Landscaped, Subdivision, Sprinkler System, Few Trees
Details
- Parcel number: R195358
Construction
Type & style
- Home type: SingleFamily
- Architectural style: Traditional,Detached
- Property subtype: Single Family Residence
Materials
- Brick
- Foundation: Slab
- Roof: Composition
Condition
- Year built: 1998
Utilities & green energy
- Sewer: Public Sewer
- Water: Public
- Utilities for property: Electricity Connected, Natural Gas Available, Sewer Available, Separate Meters, Underground Utilities, Water Available, Cable Available
Green energy
- Energy efficient items: Insulation, Thermostat, Windows
Community & HOA
Community
- Features: Clubhouse, Fitness Center, Fenced Yard, Other, Playground, Park, Pickleball, Pool, Tennis Court(s), Trails/Paths, Curbs, Sidewalks
- Security: Security System Owned, Carbon Monoxide Detector(s), Smoke Detector(s)
- Subdivision: Wellington Of Flower Mound
HOA
- Has HOA: Yes
- Services included: All Facilities, Association Management, Maintenance Grounds
- HOA fee: $495 semi-annually
- HOA name: Guardian Association Management LLC
- HOA phone: 972-458-2200
Location
- Region: Flower Mound
Financial & listing details
- Tax assessed value: $655,930
- Annual tax amount: $10,379
- Date on market: 7/10/2025
- Cumulative days on market: 3 days
- Listing terms: Cash,Conventional,VA Loan
- Exclusions: All curtains; all bedroom mirrors.
- Electric utility on property: Yes
Price history
| Date | Event | Price |
|---|---|---|
| 8/25/2025 | Sold | -- |
Source: NTREIS #20981679 Report a problem | ||
| 7/23/2025 | Pending sale | $769,000$244/sqft |
Source: NTREIS #20981679 Report a problem | ||
| 7/18/2025 | Contingent | $769,000$244/sqft |
Source: NTREIS #20981679 Report a problem | ||
| 7/18/2025 | Listed for sale | $769,000$244/sqft |
Source: NTREIS #20981679 Report a problem | ||
| 7/13/2025 | Contingent | $769,000$244/sqft |
Source: NTREIS #20981679 Report a problem | ||
| 7/10/2025 | Listed for sale | $769,000$244/sqft |
Source: NTREIS #20981679 Report a problem | ||
Public tax history
| Year | Property taxes | Tax assessment |
|---|---|---|
| 2025 | $9,007 +0.9% | $655,930 +7% |
| 2024 | $8,928 +11% | $613,102 +10% |
| 2023 | $8,042 -7.3% | $557,365 +10% |
| 2022 | $8,677 +1.7% | $506,695 +10% |
| 2021 | $8,535 +2% | $460,632 +5.6% |
| 2020 | $8,367 -0.3% | $436,241 -0.6% |
| 2019 | $8,392 -1.7% | $438,880 +2.3% |
| 2018 | $8,536 +5.7% | $428,919 +6.8% |
| 2017 | $8,073 | $401,600 +0.4% |
| 2016 | $8,073 +5.5% | $399,918 +4.9% |
| 2015 | $7,654 | $381,147 +5.9% |
| 2014 | $7,654 | $359,919 +8.4% |
| 2013 | $7,654 | $331,890 +0.8% |
| 2012 | -- | $329,348 +1% |
| 2011 | -- | $326,002 +0.8% |
| 2010 | -- | $323,492 -3.8% |
| 2009 | -- | $336,164 +12.4% |
| 2007 | $6,047 +4.2% | $299,000 +9.6% |
| 2006 | $5,801 -2.9% | $272,904 -1.5% |
| 2005 | $5,972 | $277,143 +1.2% |
| 2004 | -- | $273,920 -1.8% |
| 2003 | -- | $278,866 -4.2% |
| 2002 | -- | $291,200 +3.6% |
| 2001 | -- | $280,946 |
Find assessor info on the county website
Neighborhood: Wellington
Nearby homes
- $686,8005 bd3 ba3k sqft3620 Burlington Dr, Flower Mound, TX 75022Off Market
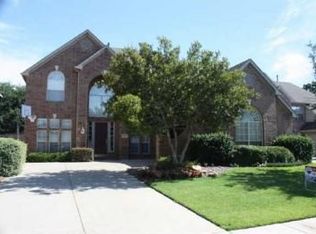
- $--5 bd4 ba3.4k sqft3612 Burlington Dr, Flower Mound, TX 75022Sold

- $775,2004 bd4 ba2.9k sqft3701 Wicklow Ct, Flower Mound, TX 75022Off Market
- $709,5004 bd4 ba3.2k sqft3624 Burlington Dr, Flower Mound, TX 75022Off Market
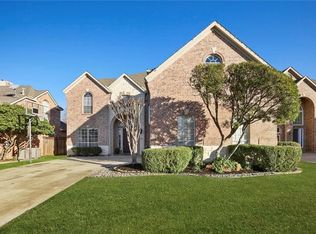
- $622,3003 bd2 ba2.7k sqft3608 Burlington Dr, Flower Mound, TX 75022Off Market
- $571,2004 bd2 ba2.4k sqft3705 Wicklow Ct, Flower Mound, TX 75022Off Market
- $679,6004 bd2 ba2.9k sqft3604 Burlington Dr, Flower Mound, TX 75022Off Market
- $728,5004 bd4 ba3k sqft3700 Burlington Dr, Flower Mound, TX 75022Off Market
Nearby schools
GreatSchools rating
- 10/10Wellington Elementary SchoolGrades: PK-5Distance: 0.3 mi
- 10/10McKamy Middle SchoolGrades: 6-8Distance: 0.8 mi
- 9/10Flower Mound High SchoolGrades: 9-12Distance: 0.3 mi
Schools provided by the listing agent
- Elementary: Wellington
- Middle: Mckamy
- High: Flower Mound
- District: Lewisville ISD
Source: NTREIS. This data may not be complete. We recommend contacting the local school district to confirm school assignments for this home.
Get a cash offer in 3 minutes
Find out how much your home could sell for in as little as 3 minutes with a no-obligation cash offer.
Estimated market value
$752,200
Get a cash offer in 3 minutes
Find out how much your home could sell for in as little as 3 minutes with a no-obligation cash offer.
Estimated market value
$752,200
- Texas
- Denton County
- Flower Mound
- 75022
- Wellington
- 3616 Burlington Dr
Nearby cities
Nearby neighborhoods
Nearby zip codes
Other Flower Mound Topics
