Welcome to 3616 Canyon Oaks Drive—where space, comfort, and location all come together in one of Carrollton’s most established neighborhoods. Tucked inside the Carrollton-Farmers Branch ISD, this home puts you right where you want to be: in a community known for strong schools, mature trees, and easy access to just about everything. Inside, you’ve got room to stretch out with 4 bedrooms, 3 full baths, and over 2,500 square feet of well-laid-out living space. The heart of the home is the open-concept kitchen and living room—perfect for weeknight dinners or game day hangouts. You’ll find stainless steel appliances, tons of storage, and a bright breakfast nook where morning coffee just hits different. One of our favorite features? The split-bedroom floor plan. The primary suite is tucked away in its own corner of the house, with a large ensuite bathroom, dual vanities, and a huge walk-in closet. The other bedrooms are on the opposite side—great for privacy, guests, or keeping the noise level down. Step outside and you’ve got a covered patio that’s made for Texas evenings—whether you’re grilling, hosting friends, or just unwinding after a long day. And when it comes to location, you’re minutes from parks, trails, shopping, dining, and major highways. Everything you need is nearby—but when you're home, it still feels peaceful and tucked away.If you’ve been looking for a home that’s move-in ready, well-loved, and in a solid school district—this one’s worth checking out.
Sold
Price Unknown
3616 Canyon Oaks Dr, Carrollton, TX 75007
4beds
2,569sqft
Single Family Residence
Built in 1995
7,274 Square Feet Lot
$484,900 Zestimate®
$--/sqft
$3,193 Estimated rent
Home value
$484,900
$456,000 - $519,000
$3,193/mo
Zestimate® history
Owner options
List your home for rent
$3,193/mo
Rent Zestimate®
Find your next renter with Zillow Rental Manager. Plus, with online applications, you can quickly screen prospective tenants – for free.
$3,193/mo
Rent Zestimate®
Refinance and save
Refinancing to a lower rate could help reduce your monthly payments and save thousands over the life of the loan.
Explore your selling options
Work with a Zillow partner agent
Leverage their expertise and Zillow's premium Showcase listings to get your home seen by more buyers.
Get startedList with your own agent
Get your home in front of millions of buyers by listing it on Zillow.
Learn how to do itSell it yourself
Take full control of how buyers see your home on Zillow by listing For Sale by Owner (FSBO).
List your homeWhat's special
Stainless steel appliancesBright breakfast nookTons of storageSplit-bedroom floor planCovered patioLarge ensuite bathroomOpen-concept kitchen
Zillow last checked:
Listing updated:
Listed by:
David Nealy 0747595 972-977-2338,
Bray Real Estate-Colleyville 817-601-0866
Bought with:
Richard Tan
HA REAL ESTATE
Source: NTREIS,MLS#: 20963695
Facts & features
Interior
Bedrooms & bathrooms
- Bedrooms: 4
- Bathrooms: 3
- Full bathrooms: 3
Primary bedroom
- Features: Walk-In Closet(s)
- Level: First
- Dimensions: 0 x 0
Bedroom
- Features: Walk-In Closet(s)
- Level: First
- Dimensions: 0 x 0
Bedroom
- Features: Walk-In Closet(s)
- Level: First
- Dimensions: 0 x 0
Bedroom
- Features: Walk-In Closet(s)
- Level: First
- Dimensions: 0 x 0
Living room
- Features: Ceiling Fan(s), Fireplace
- Level: First
- Dimensions: 0 x 0
Heating
- Central
Cooling
- Central Air
Appliances
- Included: Some Gas Appliances, Dishwasher, Disposal, Gas Range, Gas Water Heater, Microwave, Plumbed For Gas
- Laundry: Washer Hookup, Electric Dryer Hookup, Laundry in Utility Room
Features
- Double Vanity, Eat-in Kitchen, Granite Counters, High Speed Internet, Kitchen Island, Open Floorplan, Cable TV, Walk-In Closet(s)
- Flooring: Engineered Hardwood, Tile
- Has basement: No
- Number of fireplaces: 1
- Fireplace features: Gas, Gas Log
Interior area
- Total interior livable area: 2,569 sqft
Property
Parking
- Total spaces: 4
- Parking features: Alley Access, Driveway
- Attached garage spaces: 2
- Carport spaces: 2
- Covered spaces: 4
- Has uncovered spaces: Yes
Features
- Levels: One
- Stories: 1
- Patio & porch: Covered
- Pool features: None
Lot
- Size: 7,274 Square Feet
Details
- Parcel number: R162301
Construction
Type & style
- Home type: SingleFamily
- Architectural style: Detached
- Property subtype: Single Family Residence
Materials
- Brick
- Foundation: Slab
- Roof: Asphalt,Shingle
Condition
- Year built: 1995
Utilities & green energy
- Sewer: Public Sewer
- Water: Public
- Utilities for property: Electricity Connected, Natural Gas Available, Sewer Available, Separate Meters, Underground Utilities, Water Available, Cable Available
Community & HOA
Community
- Subdivision: Stone Creek Estates
HOA
- Has HOA: No
Location
- Region: Carrollton
Financial & listing details
- Tax assessed value: $490,000
- Annual tax amount: $7,542
- Date on market: 6/19/2025
- Cumulative days on market: 4 days
- Listing terms: Cash,Conventional,1031 Exchange,FHA,VA Loan
- Electric utility on property: Yes
Price history
| Date | Event | Price |
|---|---|---|
| 7/21/2025 | Sold | -- |
Source: NTREIS #20963695 Report a problem | ||
| 7/7/2025 | Pending sale | $499,900$195/sqft |
Source: NTREIS #20963695 Report a problem | ||
| 6/24/2025 | Contingent | $499,900$195/sqft |
Source: NTREIS #20963695 Report a problem | ||
| 6/19/2025 | Listed for sale | $499,900$195/sqft |
Source: NTREIS #20963695 Report a problem | ||
| 9/14/2023 | Listing removed | -- |
Source: Zillow Rentals Report a problem | ||
| 9/1/2023 | Price change | $2,995-11.4%$1/sqft |
Source: Zillow Rentals Report a problem | ||
| 8/29/2023 | Listed for rent | $3,380$1/sqft |
Source: Zillow Rentals Report a problem | ||
Public tax history
| Year | Property taxes | Tax assessment |
|---|---|---|
| 2025 | $3,545 +10.6% | $490,000 +11.1% |
| 2024 | $3,204 +50.9% | $441,000 +25.1% |
| 2023 | $2,123 +1.7% | $352,389 +10% |
| 2022 | $2,087 +3.1% | $320,354 +10% |
| 2021 | $2,024 +4.6% | $291,231 +4% |
| 2020 | $1,935 -2.9% | $280,000 -2% |
| 2019 | $1,992 -0.7% | $285,660 -0.1% |
| 2018 | $2,006 -61.2% | $286,000 +4% |
| 2017 | $5,169 | $275,000 +5.8% |
| 2016 | $5,169 +19.2% | $259,849 +7.1% |
| 2015 | $4,336 | $242,548 +10% |
| 2014 | $4,336 | $220,498 +10% |
| 2013 | $4,336 | $200,453 +1.6% |
| 2012 | -- | $197,365 +9.6% |
| 2011 | -- | $180,000 -9.1% |
| 2010 | -- | $198,000 -3.4% |
| 2009 | -- | $205,000 +1.5% |
| 2007 | $468 -1.8% | $201,990 |
| 2006 | $477 +6.4% | $201,990 +14.8% |
| 2005 | $448 | $176,000 |
| 2004 | -- | $176,000 +0% |
| 2002 | -- | $175,999 -16.5% |
| 2001 | -- | $210,899 |
Find assessor info on the county website
Neighborhood: Stone Creek
Nearby homes
- $653,3004 bd4 ba4k sqft3618 Canyon Oaks Dr, Carrollton, TX 75007Off Market

- $454,600-- bd3 ba2.8k sqft3614 Canyon Oaks Dr, Carrollton, TX 75007Off Market
- $473,600-- bd2 ba2.5k sqft3620 Canyon Oaks Dr, Carrollton, TX 75007Off Market
- $660,0005 bd4 ba4k sqft3612 Canyon Oaks Dr, Carrollton, TX 75007Off Market
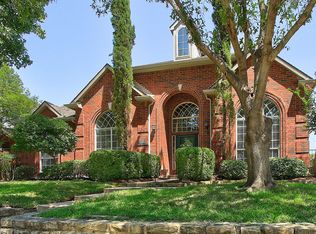
- $643,1005 bd4 ba4.1k sqft3619 Canyon Oaks Dr, Carrollton, TX 75007Off Market
- $512,600-- bd3 ba2.5k sqft3621 Canyon Oaks Dr, Carrollton, TX 75007Off Market
- $--4 bd2 ba2.1k sqft3617 Canyon Oaks Dr, Carrollton, TX 75007Sold
- $452,3004 bd2 ba2.3k sqft3610 Canyon Oaks Dr, Carrollton, TX 75007Off Market
Nearby schools
GreatSchools rating
- 9/10Kent Elementary SchoolGrades: PK-5Distance: 0.9 mi
- 6/10Blalack Middle SchoolGrades: 6-8Distance: 0.9 mi
- 5/10Creekview High SchoolGrades: 9-12Distance: 0.4 mi
Schools provided by the listing agent
- Elementary: Kent
- Middle: Blalack
- High: Creekview
- District: Carrollton-Farmers Branch ISD
Source: NTREIS. This data may not be complete. We recommend contacting the local school district to confirm school assignments for this home.
Get a cash offer in 3 minutes
Find out how much your home could sell for in as little as 3 minutes with a no-obligation cash offer.
Estimated market value
$484,900
Get a cash offer in 3 minutes
Find out how much your home could sell for in as little as 3 minutes with a no-obligation cash offer.
Estimated market value
$484,900
- Texas
- Denton County
- Carrollton
- 75007
- Stone Creek
- 3616 Canyon Oaks Dr
Nearby cities
Nearby neighborhoods
Nearby zip codes
Other Carrollton Topics
