Tucked behind a custom iron gate crafted in Camden, South Carolina, this extraordinary 3-bedroom, 4.5-bath residence is a masterclass in timeless design and refined craftsmanship. Thoughtfully curated with architectural details sourced during the original owners' travels both domestically and abroad, the home seamlessly blends old-world elegance with modern luxury. Formal living and dining rooms set the tone for sophisticated entertaining, while a richly appointed den, wine cellar, wet bar, and inviting loggia create warm and intimate gathering spaces. Custom fireplace surrounds, imported mirrors, chandeliers, dining room china cabinet doors, and a Flemish tapestry have all been thoughtfully incorporated into the design, complemented by ingenious pocket closets and a seamless open-concept floor plan with no hallways. The stunning kitchen features custom SieMatic cabinetry, integrated Miele appliances, and exceptional attention to detail throughout. The luxurious primary suite includes an operational fireplace, while additional features such as integrated speakers, a full Control4 smart home system for lighting, security, audio, and video, a heated saltwater pool, and a climate-controlled garage with beautiful custom doors elevate everyday living. Completing the home’s remarkable character are staircase finials sourced from Baccarat during a trip to Paris, offering a truly one-of-a-kind finishing touch. Located in one of the most sought after locations in downtown Columbia, Cassina Circle is situated in a private yet convenient setting. Disclaimer: CMLS has not reviewed and, therefore, does not endorse vendors who may appear in listings.
For sale
Price cut: $250K (9/2)
$2,500,000
3616 Cassina Cir, Columbia, SC 29205
3beds
4,849sqft
Single Family Residence
Built in 1980
0.38 Acres Lot
$2,545,900 Zestimate®
$516/sqft
$-- HOA
What's special
Custom fireplace surroundsHeated saltwater poolRichly appointed denStunning kitchenWine cellarIntegrated miele appliancesWet bar
- 99 days
- 1,394
- 47
Zillow last checked:
Listing updated:
Listed by:
Elizabeth Ferguson,
The Moore Company
Source: Consolidated MLS,MLS#: 634998
Facts & features
Interior
Bedrooms & bathrooms
- Bedrooms: 3
- Bathrooms: 5
- Full bathrooms: 4
- 1/2 bathrooms: 1
- Partial bathrooms: 1
- Main level bathrooms: 2
Rooms
- Room types: Wine Cellar
Primary bedroom
- Features: French Doors, Bath-Private, Separate Shower, Sitting Room, Built-in Features, Ceiling Fan(s), Closet-Private, Floors-Hardwood, Recessed Lighting, Spa/Multiple Head Shower, Steam Shower
- Level: Second
Bedroom 2
- Features: Bath-Private, Tub-Shower, Ceiling Fan(s), Closet-Private, Floors-Hardwood
- Level: Second
Bedroom 3
- Features: Separate Shower, Bath-Shared, Ceiling Fan(s), Closet-Private, Floors-Hardwood
- Level: Second
Dining room
- Features: Bay Window, Built-in Features, French Doors, Floors-Hardwood, Molding, High Ceilings
- Level: Main
Kitchen
- Features: Eat-in Kitchen, Granite Counters, Floors-Tile, Cabinets-Other, Backsplash-Granite, Recessed Lighting
- Level: Main
Living room
- Features: Fireplace, French Doors, Floors-Hardwood, Molding, High Ceilings, Recessed Lighting, Bay Window, Books, Entertainment Center, Wetbar, Ceilings-High (over 9 Ft), Recessed Lights
- Level: Main
Heating
- Central, Heat Pump 1st Lvl, Split System, Multiple Units
Cooling
- Central Air
Appliances
- Included: Built-In Range, Double Oven, Smooth Surface, Dishwasher, Disposal, Freezer, Ice Maker, Refrigerator, Wine Cooler, Microwave Built In, Stove Exhaust Vented Exte, Tankless Water Heater
- Laundry: Common Area, Heated Space
Features
- Bookcases, Ceiling Fan(s), Wet Bar, Built-in Features, Wired for Sound
- Flooring: Hardwood, Tile
- Basement: Crawl Space
- Attic: Pull Down Stairs
- Number of fireplaces: 3
- Fireplace features: Wood Burning, Gas Log-Natural
Interior area
- Total structure area: 4,849
- Total interior livable area: 4,849 sqft
Property
Parking
- Total spaces: 2
- Parking features: Garage Door Opener
- Attached garage spaces: 2
Features
- Stories: 2
- Patio & porch: Patio
- Exterior features: Landscape Lighting, Gutters - Full
- Has private pool: Yes
- Pool features: Inground-Gunite
- Fencing: Full,Privacy
Lot
- Size: 0.38 Acres
- Features: Cul-De-Sac, Sprinkler
Details
- Additional structures: Shed(s)
- Parcel number: 138080303
Construction
Type & style
- Home type: SingleFamily
- Architectural style: Traditional
- Property subtype: Single Family Residence
Materials
- Stucco - Hard Coat
Condition
- New construction: No
- Year built: 1980
Utilities & green energy
- Sewer: Public Sewer
- Water: Public
Green energy
- Energy efficient items: Other
Community & HOA
Community
- Security: Security System Owned, Security Cameras
- Subdivision: HEATHWOOD
HOA
- Has HOA: No
Location
- Region: Columbia
Financial & listing details
- Price per square foot: $516/sqft
- Tax assessed value: $1,009,700
- Annual tax amount: $6,960
- Date on market: 5/26/2026
- Listing agreement: Exclusive Right To Sell
- Road surface type: Paved
Estimated market value
$2,545,900
$2.42M - $2.67M
$3,417/mo
Price history
| Date | Event | Price |
|---|---|---|
| 9/2/2026 | Price change | $2,500,000-9.1%$516/sqft |
Source:  Consolidated MLS #634998 Report a problem Consolidated MLS #634998 Report a problem | ||
| 5/26/2026 | Listed for sale | $2,750,000+243.8%$567/sqft |
Source: Consolidated MLS #634998 Report a problem | ||
| 12/1/2011 | Sold | $800,000$165/sqft |
Source: Public Record Report a problem | ||
Public tax history
| Year | Property taxes | Tax assessment |
|---|---|---|
| 2022 | $6,960 -8% | $40,390 |
| 2021 | $7,563 -5.2% | $40,390 |
| 2020 | $7,977 -0.7% | $40,390 |
| 2019 | $8,034 +12.4% | $40,390 +15% |
| 2018 | $7,146 | $35,120 |
| 2017 | -- | $35,120 |
| 2016 | $6,959 +3.7% | $35,120 |
| 2015 | $6,711 | $35,120 -95.9% |
| 2014 | $6,711 +2.2% | $860,300 +2400.1% |
| 2013 | $6,568 | $34,410 +7.5% |
| 2012 | -- | $32,000 -13.8% |
| 2011 | -- | $37,110 |
| 2010 | -- | $37,110 |
| 2009 | -- | $37,110 +15% |
| 2008 | -- | $32,270 |
| 2007 | -- | $32,270 |
| 2006 | -- | $32,270 |
| 2005 | -- | $32,270 +45% |
| 2004 | -- | $22,260 |
| 2003 | -- | $22,260 |
| 2002 | -- | $22,260 |
| 2000 | -- | $22,260 |
Find assessor info on the county website
Monthly payment
Est. payment
Payment breakdown
Explore the cost of this home by adjusting the details. Changes won't be saved.Climate risks
Neighborhood: Historic Heathwood
Nearby schools
Schools provided by the listing agent
- Elementary: Brennen
- Middle: Crayton
- High: A. C. Flora
- District: Richland One
Source: Consolidated MLS. This data may not be complete. We recommend contacting the local school district to confirm school assignments for this home.
Similar homes
- $2,090,0004 bd5 ba5.1k sqft415 Harden St, Columbia, SC 29205For Sale
 MLS ID #632432, Morris Lyles. Consolidated MLS
 - $2,650,0005 bd5 ba4.7k sqft116 Country Club Dr, Columbia, SC 29206For Sale
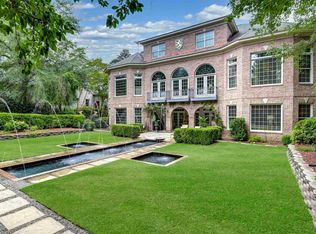 MLS ID #636298, Mary Clayton. Consolidated MLS
 - $2,199,9996 bd5 ba5.6k sqft1223 Jennings Ct, Columbia, SC 29204For Sale
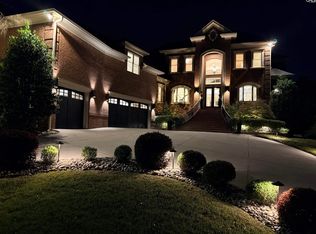 MLS ID #632155, James Bennett. Consolidated MLS
 - $1,500,0004 bd4 ba4.2k sqft4800 Portobello Rd, Columbia, SC 29206For Sale
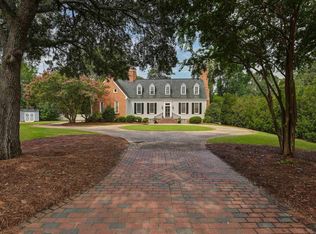 MLS ID #639826, Sallie Manning. Consolidated MLS
