Skip main navigation
Sold for $760,000
  • $760,000

    3616 Commodore Joshua Barney Dr NE, Washington, DC 20018

    4beds
    2,882sqft
    Townhouse
    Built in 2017
    -- sqft lot
    $755,600 Zestimate®
    $264/sqft
    $4,308 Estimated rent

    Home value

    $755,600

    $718,000 - $793,000

    $4,308/mo

    Zestimate® history
    Loading
    Loading...

    Owner options

    List your home for rent

    $4,308/mo

    Rent Zestimate®

    Find your next renter with Zillow Rental Manager. Plus, with online applications, you can quickly screen prospective tenants – for free.

    Learn more

    $4,308/mo

    Rent Zestimate®

    Refinance and save

    $3,770/mo

    Est. payment

    Refinancing to a lower rate could help reduce your monthly payments and save thousands over the life of the loan.

    See today's rates

    $3,770/mo

    Est. payment

    Explore your selling options

    Work with a Zillow partner agent

    Leverage their expertise and Zillow's premium Showcase listings to get your home seen by more buyers.

    Get started

    List with your own agent

    Get your home in front of millions of buyers by listing it on Zillow.

    Learn how to do it

    Sell it yourself

    Take full control of how buyers see your home on Zillow by listing For Sale by Owner (FSBO).

    List your home

    What's special

    Versatile entry-level spaceBrick-front townhomeVinyl railingsRooftop deckBright and open areaOversized center islandGourmet kitchen
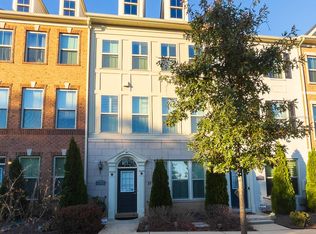
    Welcome to 3616 Commodore Joshua Barney Drive NE, a beautifully maintained four-level brick-front townhome located in the highly desirable Fort Lincoln community. This exceptional home offers the perfect blend of city convenience and neighborhood comfort, with easy access to Downtown DC, major commuter routes, Costco, and a variety of local dining and shopping options. Step inside to a versatile entry-level space, a bright and open area ideal for a home office, gym, or media room. This level also provides access to the attached two-car garage, offering everyday ease and functionality. The main living level showcases an open-concept design filled with natural light. Beautiful hardwood floors flow throughout the spacious living and dining areas. The gourmet kitchen is a true highlight, featuring stainless steel appliances, quartz countertops, an oversized center island with a built-in sink, modern cabinetry, and a dedicated coffee bar nook. Dual sliding glass doors open to a low-maintenance composite deck with vinyl railings, creating the perfect setting for outdoor dining or relaxation. A convenient half bath completes this level. Upstairs, the primary suite serves as a relaxing retreat with a tray ceiling, walk-in closet, and a spa-inspired en suite bathroom that includes a double vanity and a custom-tiled walk-in shower with glass doors. Two additional bedrooms share a beautifully updated full bathroom with a soaking tub, and the laundry area is thoughtfully located on this level for added convenience. The top floor offers an incredible flex space that can serve as a second primary suite, guest suite, or private getaway. This level includes a full bathroom, hardwood flooring, recessed lighting, and dual sliding doors that open to a rooftop deck perfect for entertaining or unwinding under the stars. Additional highlights include custom blinds throughout, modern finishes in every bathroom, and ample parking with a two-car garage plus a two-car driveway. Located in one of DC’s most convenient neighborhoods, this home provides effortless access to Route 50, I-295, and Downtown DC, as well as nearby parks, shops, and restaurants.

    Zillow last checked:

    Listing updated:

    Listed by:

    Katie Todd 410-253-6627,

    Next Step Realty

    Bought with:

    Noah Fields, 5009413

    Serhant

    Source: Bright MLS,MLS#: DCDC2226916MLS Logo

    Facts & features

    Interior

    Bedrooms & bathrooms
    • Bedrooms: 4
    • Bathrooms: 4
    • Full bathrooms: 3
    • 1/2 bathrooms: 1
    • Main level bathrooms: 1
    Basement
    • Area: 840
    Heating
    • Forced Air, Electric
    Cooling
    • Central Air, Heat Pump, Electric
    Appliances
    • Included: Microwave, Oven/Range - Gas, Refrigerator, Ice Maker, Dishwasher, Exhaust Fan, Electric Water Heater
    Features
    • Ceiling Fan(s), Recessed Lighting
    • Has basement: No
    • Has fireplace: No
    Interior area
    • Total structure area: 3,292
    • Total interior livable area: 2,882 sqft
    • Finished area above ground: 2,452
    • Finished area below ground: 430

    Property

    Parking
    • Total spaces: 4
    • Parking features: Garage Faces Rear, Attached, Driveway
    • Attached garage spaces: 2
    • Uncovered spaces: 2
    Accessibility
    • Accessibility features: None
    Features
    • Levels: Four
    • Stories: 4
    • Pool features: None
    Lot
    • Features: Unknown Soil Type
    Details
    • Additional structures: Above Grade, Below Grade
    • Parcel number: 4327//1177
    • Zoning: R
    • Special conditions: Standard

    Construction

    Type & style
    • Home type: Townhouse
    • Architectural style: Colonial
    • Property subtype: Townhouse
    Materials
    • Brick
    • Foundation: Slab
    Condition
    • New construction: No
    • Year built: 2017

    Utilities & green energy

    • Sewer: Public Sewer
    • Water: Public

    Community & neighborhood

    Location
    • Region: Washington
    • Subdivision: Fort Lincoln

    HOA & financial

    HOA
    • Has HOA: Yes
    • HOA fee: $145 monthly
    • Amenities included: None
    • Services included: Common Area Maintenance, Maintenance Grounds, Snow Removal

    Other

    Other facts
    • Listing agreement: Exclusive Right To Sell
    • Ownership: Fee Simple

    Price history

    DateEventPrice
    12/23/2025Sold$760,000-1.9%$264/sqft
    Source: Bright MLS #DCDC2226916 Report a problem
    11/12/2025Contingent$775,000$269/sqft
    Source: Bright MLS #DCDC2226916 Report a problem
    10/16/2025Listed for sale$775,000+25.2%$269/sqft
    Source: Bright MLS #DCDC2226916 Report a problem
    11/28/2017Sold$619,125$215/sqft
    Source: Public Record Report a problem

    Public tax history

    YearProperty taxesTax assessment
    2025$5,894 +1.4%$798,950 +1.6%
    2024$5,814 +2.5%$786,180 +2.6%
    2023$5,674 +7.3%$766,180 +7.3%
    2022$5,285 +4.2%$714,250 +6.1%
    2021$5,074 +2.1%$673,330 +2%
    2020$4,970 +52%$660,430 +4.3%
    2018$3,270 +899.8%$633,030 +1545.1%
    2017$327 +100%$38,480
    2016$164 $38,480

    Find assessor info on the county website

    Neighborhood: Fort Lincoln

    Nearby schools

    GreatSchools rating
    Schools provided by the listing agent
    • District: District Of Columbia Public Schools

    Source: Bright MLS. This data may not be complete. We recommend contacting the local school district to confirm school assignments for this home.

    Get a cash offer in 3 minutes
    Find out how much your home could sell for in as little as 3 minutes with a no-obligation cash offer.
    Estimated market value
    $755,600
    Get a cash offer in 3 minutes
    Find out how much your home could sell for in as little as 3 minutes with a no-obligation cash offer.
    Estimated market value
    $755,600