Once in a lifetime opportunity... you get to live on an island in Long Grove! Oak Island is a small island located about a mile from downtown Long Grove. This beautiful ranch home offers the perfect blend of comfort and luxury. Situated in a serene neighborhood, the house features a spacious layout with modern finishes throughout. The large master suite comes with a luxurious ensuite bathroom, while the other two bedrooms are generously sized with ample closet space. The home is completely updated and meticulously maintained. This home offers a bright white kitchen with stainless appliances, granite countertops and a spectacular view of the lake. The family room boasts an impressive fireplace that really warms up the room. The open living room flows into the dining room. This is a perfect set up for entertaining guests. The sunroom should NOT be missed! It is a tranquil setting to curl up with your favorite book or just enjoy the view! Step outside to your private backyard oasis, complete with a sparkling pool, ideal for relaxing or hosting summer gatherings. For those who love water activities, this home offers private lake access-perfect for boating, fishing, or simply enjoying the view. And if you're a car enthusiast, there is 2 car garage attached AND 2 car garage detached which provides plenty of space for vehicles, storage, a hobby space or even a workshop. Other Features are Whole House Generator, pool has heater, 2 benches and jets to create a lap swim mode, whole house water filtration system and there is a a list of all information and improvements under additional information. Located in Stevenson HS school district which is an award winning school district.
Closed
Zillow last checked:
Listing updated:
Bought with:
Robert Dye
Coldwell Banker Realty
Source: MRED as distributed by MLS GRID,MLS#: 12154219
Price history
| Date | Event | Price |
|---|---|---|
| 11/5/2024 | Sold | $750,000+3.4%$279/sqft |
Source:  MRED as distributed by MLS GRID #12154219 Report a problem MRED as distributed by MLS GRID #12154219 Report a problem | ||
| 9/16/2024 | Pending sale | $725,000$270/sqft |
Source: MRED as distributed by MLS GRID #12154219 Report a problem | ||
| 9/9/2024 | Contingent | $725,000$270/sqft |
Source: MRED as distributed by MLS GRID #12154219 Report a problem | ||
| 9/6/2024 | Listed for sale | $725,000+11.7%$270/sqft |
Source: MRED as distributed by MLS GRID #12154219 Report a problem | ||
| 5/21/2021 | Sold | $649,000-0.1%$242/sqft |
Source: MRED as distributed by MLS GRID #11023351 Report a problem | ||
| 4/16/2021 | Contingent | $649,900$242/sqft |
Source: MRED as distributed by MLS GRID #11023351 Report a problem | ||
| 4/7/2021 | Price change | $649,900-2.3%$242/sqft |
Source: MRED as distributed by MLS GRID #11023351 Report a problem | ||
| 3/17/2021 | Price change | $664,9000%$247/sqft |
Source: MRED as distributed by MLS GRID #11023351 Report a problem | ||
| 2/28/2021 | Listed for sale | $665,000+31.2%$247/sqft |
Source: Owner Report a problem | ||
| 7/11/2012 | Sold | $507,000-5.9%$189/sqft |
Source: Public Record Report a problem | ||
| 3/24/2012 | Listed for sale | $539,000-6.3%$201/sqft |
Source: Weichert Realtors #08023663 Report a problem | ||
| 1/23/2012 | Listing removed | $575,000$214/sqft |
Source: McKee Real Estate #07870335 Report a problem | ||
| 8/4/2011 | Listed for sale | $575,000+4.8%$214/sqft |
Source: Weichert Realtors #07870335 Report a problem | ||
| 12/5/2006 | Sold | $548,500$204/sqft |
Source: Public Record Report a problem | ||
Nearby homes
- $1,057,000-- bd3 ba4.5k sqft3617 Crestview Dr, Long Grove, IL 60047Off Market
- $773,4003 bd4 ba2.7k sqft3618 Crestview Dr, Long Grove, IL 60047Off Market
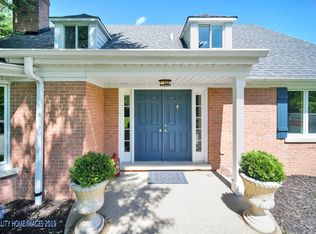
- $998,5005 bd3 ba4.2k sqft3611 Rolling Glen Dr, Long Grove, IL 60047Off Market
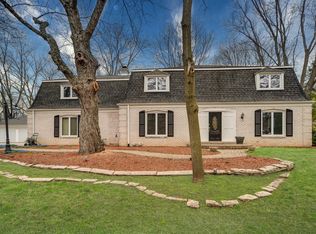
- $1,134,4006 bd5 ba5.4k sqft3619 Crestview Dr, Long Grove, IL 60047Off Market
Get a cash offer in 3 minutes
Find out how much your home could sell for in as little as 3 minutes with a no-obligation cash offer.
Estimated market value
$881,300
