Skip main navigation
Closed
  • $285,000

    3616 Danvers St, Charlotte, NC 28213

    3beds
    1,364sqft
    Townhouse
    Built in 2019
    0.04 Acres Lot
    $273,500 Zestimate®
    $209/sqft
    $1,813 Estimated rent

    Home value

    $273,500

    $260,000 - $287,000

    $1,813/mo

    Zestimate® history
    Loading
    Loading...

    Owner options

    List your home for rent

    $1,813/mo

    Rent Zestimate®

    Find your next renter with Zillow Rental Manager. Plus, with online applications, you can quickly screen prospective tenants – for free.

    Learn more

    $1,813/mo

    Rent Zestimate®

    Refinance and save

    $1,902/mo

    Est. payment

    Refinancing to a lower rate could help reduce your monthly payments and save thousands over the life of the loan.

    See today's rates

    $1,902/mo

    Est. payment

    Explore your selling options

    Work with a Zillow partner agent

    Leverage their expertise and Zillow's premium Showcase listings to get your home seen by more buyers.

    Get started

    List with your own agent

    Get your home in front of millions of buyers by listing it on Zillow.

    Learn how to do it

    Sell it yourself

    Take full control of how buyers see your home on Zillow by listing For Sale by Owner (FSBO).

    List your home

    What's special

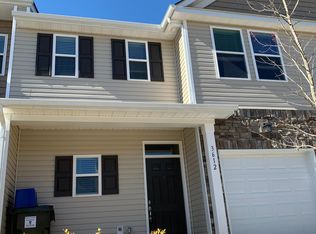
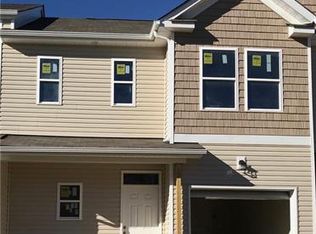
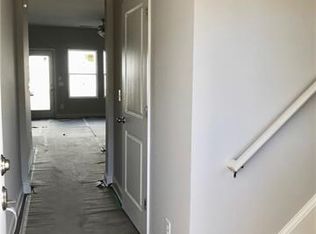
    Enjoy this 3 bedroom 2 1/2 bath like new Townhome featuring open floor plan, Granite countertops, Kitchen island, subway tile backsplash and stainless steel appliances, including a refrigerator. The kitchen also has walk-in pantry, and a butlers pantry with extra cabinet and countertop space. The main floor has luxury vinyl plank throughout. Upstairs has three bedrooms and two full baths. The Primary bedroom has a large walk-in closet and tray ceiling with adjoining bath with duel sinks and walk in shower. The laundry in conveinently located on the upper floor. Close to University area and I-485.

    Zillow last checked:

    Listing updated:

    Listing Provided by:

    Patricia L Nedvesky pat@gr8realty4u.com,

    GR8REALTY4U Inc,

    Mark McClain,

    GR8REALTY4U Inc

    Bought with:

    Bala Mekala

    NorthGroup Real Estate LLC

    Source: Canopy MLS as distributed by MLS GRID,MLS#: 4104200MLS Logo

    Facts & features

    Interior

    Bedrooms & bathrooms
    • Bedrooms: 3
    • Bathrooms: 3
    • Full bathrooms: 2
    • 1/2 bathrooms: 1
    Primary bedroom
    • Features: Tray Ceiling(s), Walk-In Closet(s)
    • Level: Upper
    Bedroom s
    • Level: Upper
    Bathroom half
    • Level: Main
    Bathroom full
    • Level: Upper
    Dining area
    • Level: Main
    Great room
    • Level: Main
    Kitchen
    • Features: Kitchen Island, Open Floorplan, Walk-In Pantry
    • Level: Main
    Laundry
    • Level: Upper
    Heating
    • Central, Electric, Forced Air
    Cooling
    • Ceiling Fan(s), Central Air
    Appliances
    • Included: Dishwasher, Disposal, Electric Cooktop, Electric Range, Electric Water Heater, Microwave, Refrigerator
    • Laundry: Laundry Closet, Upper Level
    Features
    • Flooring: Carpet, Vinyl
    • Has basement: No
    • Attic: Pull Down Stairs
    Interior area
    • Total structure area: 1,364
    • Total interior livable area: 1,364 sqft
    • Finished area above ground: 1,364
    • Finished area below ground: 0

    Property

    Parking
    • Total spaces: 2
    • Parking features: Driveway, Attached Garage, Garage on Main Level
    • Attached garage spaces: 1
    • Uncovered spaces: 1
    Features
    • Levels: Two
    • Stories: 2
    • Entry location: Main
    • Patio & porch: Front Porch, Patio
    • Pool features: Community
    Lot
    • Size: 0.04 Acres
    Details
    • Parcel number: 05149211
    • Zoning: MX1
    • Special conditions: Standard

    Construction

    Type & style
    • Home type: Townhouse
    • Property subtype: Townhouse
    Materials
    • Stone Veneer, Vinyl
    • Foundation: Slab
    • Roof: Shingle
    Condition
    • New construction: No
    • Year built: 2019

    Utilities & green energy

    • Sewer: Public Sewer, Other - See Remarks
    • Water: City, Other - See Remarks

    Community & neighborhood

    Community
    • Community features: Recreation Area, Sidewalks, Street Lights
    Location
    • Region: Charlotte
    • Subdivision: Berkshire

    HOA & financial

    HOA
    • Has HOA: Yes
    • HOA fee: $220 monthly
    • Association name: Red Rock Mgt
    • Association phone: 888-757-3376

    Other

    Other facts
    • Listing terms: Cash,Conventional
    • Road surface type: Concrete, Paved

    Price history

    DateEventPrice
    6/30/2025Listing removed$1,900$1/sqft
    Source: Zillow Rentals Report a problem
    6/12/2025Price change$1,900-2.6%$1/sqft
    Source: Zillow Rentals Report a problem
    4/24/2025Listed for rent$1,950+5.4%$1/sqft
    Source: Zillow Rentals Report a problem
    4/2/2024Listing removed--
    Source: Zillow Rentals Report a problem
    3/27/2024Listed for rent$1,850$1/sqft
    Source: Zillow Rentals Report a problem
    3/22/2024Sold$285,000-4%$209/sqft
    Source: Canopy MLS as distributed by MLS GRID #4104200 Report a problem
    2/10/2024Listed for sale$297,000+77.3%$218/sqft
    Source: Canopy MLS as distributed by MLS GRID #4104200 Report a problem
    2/22/2019Sold$167,500+1.6%$123/sqft
    Source: Canopy MLS as distributed by MLS GRID #3463636 Report a problem
    1/15/2019Pending sale$164,900$121/sqft
    Source: Southcrest LLC #3463636 Report a problem
    1/11/2019Listed for sale$164,900$121/sqft
    Source: Southcrest LLC #3463636 Report a problem

    Public tax history

    YearProperty taxesTax assessment
    2025$1,998 +1.5%$253,500
    2024$1,969 +3.4%$253,500
    2023$1,904 +26.5%$253,500 +66.9%
    2022$1,505 $151,900
    2021$1,505 -4.3%$151,900 +196.7%
    2020$1,573 +218.4%$51,200
    2019$494 $51,200 +51100%
    2018-- $100

    Find assessor info on the county website

    Neighborhood: Back Creek Church Road

    Nearby schools

    GreatSchools rating
    Schools provided by the listing agent
    • Elementary: Stoney Creek
    • Middle: James Martin
    • High: Julius L. Chambers

    Source: Canopy MLS as distributed by MLS GRID. This data may not be complete. We recommend contacting the local school district to confirm school assignments for this home.

    Get a cash offer in 3 minutes
    Find out how much your home could sell for in as little as 3 minutes with a no-obligation cash offer.
    Estimated market value
    $273,500
    Get a cash offer in 3 minutes
    Find out how much your home could sell for in as little as 3 minutes with a no-obligation cash offer.
    Estimated market value
    $273,500