Welcome to your dream home! This well maintained 4 bed 2.5 bath residence offers the perfect blend of comfort and convenience. Nestled in a desirable Metairie neighborhood, this property is just minutes away from restaurants, shopping and easy access to the highway and airport.
Inside you will be greeted by a warm and inviting living space featuring a cozy fireplace suited for relaxation. The updated kitchen features granite counters, stainless steel appliances and a breakfast area ideal for casual dining. The primary bedroom is downstairs while upstairs you will find 3 more generously sized bedrooms offering ample space for guests, a home office or craft room.
Outside, the backyard features a sparkling pool, perfect for cooling off on hot summer days or hosting poolside gatherings. The patio area provides plenty of space for outdoor furniture, making it an ideal spot for barbecues, crawfish boils and entertaining.
With a roof that is only 3 years old and meticulous upkeep throughout, this home is move-in ready and waiting for you to make it your own.
Schedule your showing today and experience all this property has to offer!
Closed
Price Unknown
3616 David Dr, Metairie, LA 70003
4beds
2,381sqft
Single Family Residence
Built in 1987
7,750 Square Feet Lot
$402,100 Zestimate®
$--/sqft
$2,755 Estimated rent
Home value
$402,100
$354,000 - $454,000
$2,755/mo
Zestimate® history
Owner options
List your home for rent
$2,755/mo
Rent Zestimate®
Find your next renter with Zillow Rental Manager. Plus, with online applications, you can quickly screen prospective tenants – for free.
$2,755/mo
Rent Zestimate®
Refinance and save
Refinancing to a lower rate could help reduce your monthly payments and save thousands over the life of the loan.
Explore your selling options
Work with a Zillow partner agent
Leverage their expertise and Zillow's premium Showcase listings to get your home seen by more buyers.
Get startedList with your own agent
Get your home in front of millions of buyers by listing it on Zillow.
Learn how to do itSell it yourself
Take full control of how buyers see your home on Zillow by listing For Sale by Owner (FSBO).
List your homeWhat's special
Sparkling poolPatio areaStainless steel appliancesGranite countersUpdated kitchenCozy fireplaceBreakfast area
Zillow last checked:
Listing updated:
Listed by:
Rafael Muradas 504-606-3125,
Realty One Group Immobilia
Bought with:
Jill Wren
RE/MAX N.O. Properties
Source: GSREIN,MLS#: 2487737
Facts & features
Interior
Bedrooms & bathrooms
- Bedrooms: 4
- Bathrooms: 3
- Full bathrooms: 2
- 1/2 bathrooms: 1
Primary bedroom
- Description: Flooring: Wood
- Level: First
- Dimensions: 14.6 x 13.3
Bedroom
- Description: Flooring: Carpet
- Level: Second
- Dimensions: 14 x 12.3
Bedroom
- Description: Flooring: Carpet
- Level: Second
- Dimensions: 14.1 x 12.5
Bedroom
- Description: Flooring: Carpet
- Level: Second
- Dimensions: 14.2 x 11.8
Primary bathroom
- Description: Flooring: Tile
- Level: First
- Dimensions: 9.8 x 11
Bathroom
- Description: Flooring: Tile
- Level: Second
- Dimensions: 10 x 5
Breakfast room nook
- Description: Flooring: Tile
- Level: First
- Dimensions: 11 x 8.6
Dining room
- Description: Flooring: Wood
- Level: First
- Dimensions: 16 x 11.9
Foyer
- Description: Flooring: Tile
- Level: First
- Dimensions: 10 x 8.3
Kitchen
- Description: Flooring: Tile
- Level: First
- Dimensions: 13.9 x 9
Living room
- Description: Flooring: Wood
- Level: First
- Dimensions: 21.4 x 15
Patio
- Description: Flooring: Concrete,Painted/Stained
- Level: First
- Dimensions: 10 x 25.1
Heating
- Central, Multiple Heating Units
Cooling
- Central Air, 2 Units
Appliances
- Included: Cooktop, Dishwasher, Microwave, Oven, Refrigerator
- Laundry: Washer Hookup, Dryer Hookup
Features
- Ceiling Fan(s), Granite Counters, Stone Counters, Stainless Steel Appliances
- Has fireplace: Yes
- Fireplace features: Gas
Interior area
- Total structure area: 2,550
- Total interior livable area: 2,381 sqft
Property
Parking
- Parking features: Garage, Off Street, One Space, Garage Door Opener
- Has garage: Yes
Features
- Levels: Two
- Stories: 2
- Patio & porch: Concrete, Covered, Porch
- Exterior features: Porch
- Pool features: In Ground, Salt Water
Lot
- Size: 7,750 Square Feet
- Dimensions: 50 x 155
- Features: City Lot, Rectangular Lot
Details
- Additional structures: Shed(s)
- Parcel number: 0910011150
- Special conditions: None
Construction
Type & style
- Home type: SingleFamily
- Architectural style: Acadian
- Property subtype: Single Family Residence
Materials
- Vinyl Siding
- Foundation: Slab
- Roof: Shingle
Condition
- Very Good Condition
- Year built: 1987
Utilities & green energy
- Sewer: Public Sewer
- Water: Public
Community & HOA
HOA
- Has HOA: No
Location
- Region: Metairie
Financial & listing details
- Tax assessed value: $212,700
- Annual tax amount: $1,669
- Date on market: 2/24/2025
Price history
| Date | Event | Price |
|---|---|---|
| 6/13/2025 | Sold | -- |
Source:  GSREIN #2487737 Report a problem GSREIN #2487737 Report a problem | ||
| 4/16/2025 | Contingent | $420,000$176/sqft |
Source: GSREIN #2487737 Report a problem | ||
| 2/24/2025 | Listed for sale | $420,000$176/sqft |
Source: GSREIN #2487737 Report a problem | ||
Public tax history
| Year | Property taxes | Tax assessment |
|---|---|---|
| 2024 | $1,669 +6.4% | $21,270 +6.9% |
| 2023 | $1,568 +2.8% | $19,890 |
| 2022 | $1,525 +7.7% | $19,890 |
| 2021 | $1,416 +0.8% | $19,890 |
| 2020 | $1,405 +13% | $19,890 +9.5% |
| 2019 | $1,243 +7.4% | $18,160 |
| 2018 | $1,158 | $18,160 |
| 2017 | $1,158 | $18,160 |
| 2016 | $1,158 +2.8% | $18,160 +1% |
| 2015 | $1,126 | $17,980 |
| 2014 | $1,126 | $17,980 |
| 2013 | -- | $17,980 |
| 2012 | -- | $17,980 +2.5% |
| 2011 | -- | $17,540 |
| 2010 | -- | $17,540 |
| 2009 | -- | $17,540 |
| 2008 | -- | $17,540 +54.9% |
| 2007 | -- | $11,320 |
| 2006 | -- | -- |
| 2005 | -- | -- |
| 2004 | -- | -- |
| 2003 | -- | -- |
| 2002 | -- | -- |
| 2001 | -- | -- |
| 2000 | -- | -- |
Find assessor info on the county website
Neighborhood: 70003
Nearby homes
- $421,5004 bd3 ba2.8k sqft3620 David Dr, Metairie, LA 70003Off Market
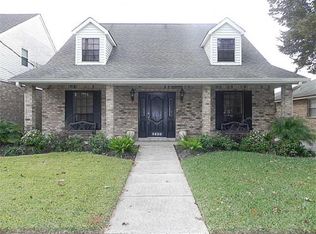
- $273,300-- bd-- ba-- sqft3612 David Dr, Metairie, LA 70003Off Market
- $358,9003 bd2 ba1.8k sqft3608 David Dr, Metairie, LA 70003Off Market
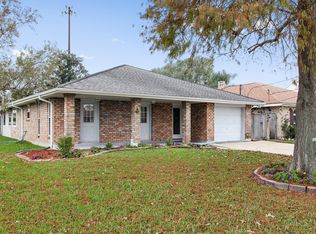
- $343,800-- bd-- ba-- sqft3624 David Dr, Metairie, LA 70003Off Market
- $132-- sqft3617 David Dr, Metairie, LA 70003Off Market
- $244,4003 bd2 ba1.4k sqft8814 Bruin Dr, Metairie, LA 70003Off Market
- $---- sqft3700 David Dr, Metairie, LA 70003Off Market
- $393,700-- bd-- ba-- sqft3621 David Dr, Metairie, LA 70003Off Market
Nearby schools
GreatSchools rating
- 3/10Tom Benson SchoolGrades: PK-8Distance: 0.5 mi
- 3/10Bonnabel Magnet Academy High SchoolGrades: 9-12Distance: 0.2 mi
Schools provided by the listing agent
- High: Bonnabel
Source: GSREIN. This data may not be complete. We recommend contacting the local school district to confirm school assignments for this home.
Get a cash offer in 3 minutes
Find out how much your home could sell for in as little as 3 minutes with a no-obligation cash offer.
Estimated market value
$402,100
Get a cash offer in 3 minutes
Find out how much your home could sell for in as little as 3 minutes with a no-obligation cash offer.
Estimated market value
$402,100
- Louisiana
- Jefferson Parish
- Metairie
- 70003
- 3616 David Dr
