Welcome home to this meticulously updated, all-brick gem nestled on a quiet cul-de-sac in the highly desirable Radbourne community! From the moment you step into the sun-filled entry, the pride of ownership is apparent. The main floor boasts hardwood floors throughout an open layout. At the heart of the home is a stunning 2020 kitchen renovation designed by Kitchen Vision. It features custom Park Place dovetail, soft-close cabinetry with elegant textured clear glass inserts, gorgeous quartz countertops, gas cooktop with vent hood, and a suite of high-end appliances—including an LG French Door ThinQ refrigerator with a craft ice maker and an LG combination wall oven/microwave. No detail has been overlooked! Other updates include a renovated downstairs half bath (2020), a luxurious primary bath upgrade (2023), freshly refreshed deck (2026), ductwork (2025), and dual-zone AC/heating systems (2021), multiple new windows, new gutters/covers. Two staircases will take you upstairs to a massive bonus room perfect for a home theater or playroom. Step outside to your private, fully fenced backyard oasis, or enjoy Radbourne’s fantastic amenities, including a pool, playground, tennis courts, and direct access to the paved Clarks Creek Greenway. Conveniently located with easy access to I-77, I-85, and I-485, you are just 15 minutes from UNCC and Concord Mills. An easy 25-minute drive to both Uptown Charlotte and Lake Norman/Birkdale. Turn-key perfection awaits!
Closed
$653,000
3616 Deruyter Cir, Charlotte, NC 28269
4beds
3,028sqft
Single Family Residence
Built in 1993
0.39 Acres Lot
$653,200 Zestimate®
$216/sqft
$2,990 Estimated rent
Home value
$653,200
$614,000 - $692,000
$2,990/mo
Zestimate® history
Owner options
List your home for rent
$2,990/mo
Rent Zestimate®
Find your next renter with Zillow Rental Manager. Plus, with online applications, you can quickly screen prospective tenants – for free.
$2,990/mo
Rent Zestimate®
Refinance and save
$4,265/mo
Est. payment
Refinancing to a lower rate could help reduce your monthly payments and save thousands over the life of the loan.
$4,265/mo
Est. payment
Explore your selling options
Work with a Zillow partner agent
Leverage their expertise and Zillow's premium Showcase listings to get your home seen by more buyers.
Get startedList with your own agent
Get your home in front of millions of buyers by listing it on Zillow.
Learn how to do itSell it yourself
Take full control of how buyers see your home on Zillow by listing For Sale by Owner (FSBO).
List your homeWhat's special
All-brick gemRenovated downstairs half bathSuite of high-end appliancesGorgeous quartz countertopsQuiet cul-de-sacFreshly refreshed deckMultiple new windows
Zillow last checked:
Listing updated:
Listed by:
Rachel Demeter racheldemeter@gmail.com,
COMPASS
Bought with:
Cameron Frank
Yancey Realty, LLC
Source: Canopy MLS as distributed by MLS GRID,MLS#: 4393486
Facts & features
Interior
Bedrooms & bathrooms
- Bedrooms: 4
- Bathrooms: 3
- Full bathrooms: 2
- 1/2 bathrooms: 1
Primary bedroom
- Level: Upper
Bonus room
- Level: Upper
Heating
- Central, Forced Air
Cooling
- Ceiling Fan(s), Central Air
Appliances
- Included: Dishwasher, Disposal, Gas Cooktop, Ice Maker, Microwave, Oven, Refrigerator, Washer/Dryer
- Laundry: Mud Room
Features
- Flooring: Carpet, Tile, Vinyl, Wood
- Doors: Sliding Doors
- Has basement: No
- Fireplace features: Family Room, Gas
Interior area
- Total structure area: 3,028
- Total interior livable area: 3,028 sqft
- Finished area above ground: 3,028
- Finished area below ground: 0
Property
Parking
- Total spaces: 2
- Parking features: Driveway, Attached Garage, Keypad Entry, Garage on Main Level
- Attached garage spaces: 2
- Has uncovered spaces: Yes
Features
- Levels: Two
- Stories: 2
- Patio & porch: Deck
- Pool features: Community
- Fencing: Back Yard,Full
Lot
- Size: 0.39 Acres
- Features: Cul-De-Sac
Details
- Parcel number: 02744208
- Zoning: R-12(CD)
- Special conditions: Standard
Construction
Type & style
- Home type: SingleFamily
- Property subtype: Single Family Residence
Materials
- Brick Full
- Foundation: Crawl Space
Condition
- New construction: No
- Year built: 1993
Utilities & green energy
- Sewer: Public Sewer
- Water: City
Community & HOA
Community
- Features: Clubhouse, Playground, Tennis Court(s), Walking Trails
- Subdivision: Radbourne
HOA
- Has HOA: Yes
- HOA fee: $416 quarterly
- HOA name: First Residential Services
Location
- Region: Charlotte
Financial & listing details
- Price per square foot: $216/sqft
- Tax assessed value: $552,100
- Annual tax amount: $4,408
- Date on market: 6/17/2026
- Cumulative days on market: 1 day
- Listing terms: Cash,Conventional
- Exclusions: SimpliSafe security system and all related equipment, ring doorbell do not convey
- Road surface type: Concrete
Price history
| Date | Event | Price |
|---|---|---|
| 7/16/2026 | Sold | $653,000-0.9%$216/sqft |
Source:  Canopy MLS as distributed by MLS GRID #4393486 Report a problem Canopy MLS as distributed by MLS GRID #4393486 Report a problem | ||
| 6/19/2026 | Pending sale | $659,000$218/sqft |
Source: Canopy MLS as distributed by MLS GRID #4393486 Report a problem | ||
| 6/17/2026 | Listed for sale | $659,000+101.5%$218/sqft |
Source: Canopy MLS as distributed by MLS GRID #4393486 Report a problem | ||
| 8/11/2017 | Sold | $327,000-0.9%$108/sqft |
Source: Canopy MLS as distributed by MLS GRID #3212767 Report a problem | ||
| 7/27/2017 | Pending sale | $329,900$109/sqft |
Source: Charlotte and the Lake Real Estate #3212767 Report a problem | ||
| 6/4/2017 | Listed for sale | $329,900-17.5%$109/sqft |
Source: Charlotte and the Lake Real Estate #3212767 Report a problem | ||
| 10/16/2009 | Listing removed | $399,900$132/sqft |
Source: Allen Tate Company #866679 Report a problem | ||
| 7/18/2009 | Price change | $399,900-1.3%$132/sqft |
Source: Allen Tate Company #866679 Report a problem | ||
| 5/2/2009 | Price change | $405,000-4.7%$134/sqft |
Source: Listhub #791726 Report a problem | ||
| 12/10/2008 | Listed for sale | $425,000+37.1%$140/sqft |
Source: Listhub #791726 Report a problem | ||
| 6/26/1998 | Sold | $310,000$102/sqft |
Source: Public Record Report a problem | ||
Public tax history
| Year | Property taxes | Tax assessment |
|---|---|---|
| 2025 | $4,408 +1.7% | $552,100 |
| 2024 | $4,334 | $552,100 |
| 2023 | -- | $552,100 +59.4% |
| 2022 | $3,467 +0.3% | $346,300 |
| 2021 | $3,456 +0.2% | $346,300 -1.8% |
| 2020 | $3,449 -1.3% | $352,500 |
| 2019 | $3,493 -4.8% | $352,500 +28.6% |
| 2018 | $3,668 +1.9% | $274,000 |
| 2017 | $3,600 | $274,000 |
| 2016 | $3,600 | $274,000 |
| 2015 | $3,600 +0.5% | $274,000 |
| 2014 | $3,581 | $274,000 |
| 2013 | -- | $274,000 |
| 2012 | -- | $274,000 |
| 2011 | -- | $274,000 -16.4% |
| 2010 | -- | $327,900 |
| 2009 | -- | $327,900 |
| 2008 | -- | $327,900 |
| 2007 | -- | $327,900 |
| 2006 | -- | $327,900 |
| 2005 | -- | $327,900 |
| 2004 | -- | $327,900 |
| 2003 | -- | $327,900 +1.6% |
| 2002 | -- | $322,730 |
| 2001 | -- | $322,730 |
| 2000 | -- | $322,730 |
Find assessor info on the county website
Neighborhood: Prosperity Village
Nearby homes
- $639,5004 bd3 ba3.2k sqft3600 Deruyter Cres, Charlotte, NC 28269Off Market
- $---- bd-- ba-- sqft3600 Deruyter Cir, Charlotte, NC 28269Off Market
- $558,9004 bd3 ba2.9k sqft3222 Symphony Woods Dr, Charlotte, NC 28269Off Market
- $760,8005 bd4 ba3.9k sqft3626 Deruyter Cres, Charlotte, NC 28269Off Market
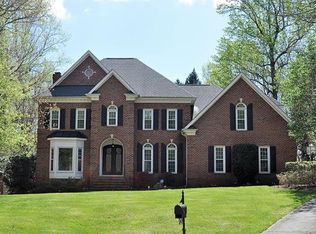
- $735,4004 bd4 ba3.9k sqft3626 Deruyter Cir, Charlotte, NC 28269Off Market
- $647,9005 bd3 ba3.5k sqft3615 Deruyter Cres, Charlotte, NC 28269Off Market
- $614,8004 bd3 ba3k sqft3607 Deruyter Cres, Charlotte, NC 28269Off Market
- $---- bd-- ba-- sqft3615 Deruyter Cir, Charlotte, NC 28269Off Market
Nearby schools
GreatSchools rating
- 9/10Mallard Creek Elementary SchoolGrades: K-5Distance: 0.4 mi
- 2/10Ridge Road Middle SchoolGrades: 6-8Distance: 3.1 mi
- 4/10Mallard Creek HighGrades: 9-12Distance: 2.3 mi
Schools provided by the listing agent
- Elementary: Mallard Creek
- Middle: Ridge Road
- High: Mallard Creek
Source: Canopy MLS as distributed by MLS GRID. This data may not be complete. We recommend contacting the local school district to confirm school assignments for this home.
Get a cash offer in 3 minutes
Find out how much your home could sell for in as little as 3 minutes with a no-obligation cash offer.
Estimated market value
$653,200
Get a cash offer in 3 minutes
Find out how much your home could sell for in as little as 3 minutes with a no-obligation cash offer.
Estimated market value
$653,200
- North Carolina
- Mecklenburg County
- Charlotte
- 28269
- Prosperity Village
- 3616 Deruyter Cir
Nearby cities
Nearby neighborhoods
Nearby zip codes
Other Charlotte Topics
