Enjoy Idaho Sunsets in this south facing craftsman home, on just over an acre nestled in a quiet country subdivision in highly desired Kimberly, ID. Steve Miller built home with custom farmhouse kitchen cabinets, acacia hardwood floors, oversized dual master shower with double vanity and walk in closet. open concept kitchen sprawls out to dining and formal living room. Main family room downstairs includes book nook and game seating. Outdoor patio with wind walls make entertaining a "breeze" but you won't even feel it. Yard features a huge garden space, mature trees, fruit and berries. 4 car oversized garage w/epoxy flooring, complete w/electric lift in garage attic with ample storage space and 50 amp plugs for welders and compressors etc. Come see this home before it's gone! *Corvette's, gym equipment, and most furniture negotiable for purchase.
Sold
Price Unknown
3616 E 3880 N, Kimberly, ID 83341
5beds
3baths
3,436sqft
Single Family Residence
Built in 2013
1.06 Acres Lot
$687,000 Zestimate®
$--/sqft
$4,238 Estimated rent
Home value
$687,000
$605,000 - $783,000
$4,238/mo
Zestimate® history
Owner options
List your home for rent
$4,238/mo
Rent Zestimate®
Find your next renter with Zillow Rental Manager. Plus, with online applications, you can quickly screen prospective tenants – for free.
$4,238/mo
Rent Zestimate®
Refinance and save
$250/mo
Est. payment
Refinancing to a lower rate could help reduce your monthly payments and save thousands over the life of the loan.
$250/mo
Est. payment
Explore your selling options
Work with a Zillow partner agent
Leverage their expertise and Zillow's premium Showcase listings to get your home seen by more buyers.
Get startedList with your own agent
Get your home in front of millions of buyers by listing it on Zillow.
Learn how to do itSell it yourself
Take full control of how buyers see your home on Zillow by listing For Sale by Owner (FSBO).
List your homeWhat's special
Game seatingHuge garden spaceCraftsman homeEpoxy flooringMature treesFruit and berriesAmple storage space
Zillow last checked:
Listing updated:
Listed by:
Darby Nubbe 253-302-6666,
Elevate Idaho,
Jesse Nubbe 360-955-1751,
Elevate Idaho
Bought with:
Darby Nubbe
Elevate Idaho
Jesse Nubbe
Elevate Idaho
Source: IMLS,MLS#: 98967268
Facts & features
Interior
Bedrooms & bathrooms
- Bedrooms: 5
- Bathrooms: 3
- Main level bathrooms: 2
- Main level bedrooms: 3
Primary bedroom
- Level: Main
Bedroom 2
- Level: Main
Bedroom 3
- Level: Main
Bedroom 4
- Level: Lower
Bedroom 5
- Level: Lower
Dining room
- Level: Main
Family room
- Level: Lower
Kitchen
- Level: Main
Living room
- Level: Main
Heating
- Forced Air, Natural Gas
Appliances
- Included: Oven/Range Freestanding, Refrigerator, Water Softener Owned
Features
- Workbench, Walk-In Closet(s), Walk In Shower, Kitchen Island, Number of Baths Main Level: 2, Number of Baths Below Grade: 1
- Flooring: Concrete
- Has basement: No
- Number of fireplaces: 2
- Fireplace features: Two
Interior area
- Total structure area: 3,436
- Total interior livable area: 3,436 sqft
- Finished area above ground: 1,861
- Finished area below ground: 1,245
Property
Parking
- Total spaces: 4
- Parking features: Garage Door Access, Attached
- Attached garage spaces: 4
- Details: Garage: 1330 sqft
Features
- Levels: Two Story w/ Below Grade
Lot
- Size: 1.06 Acres
- Features: 1 - 4.99 AC, Garden, Auto Sprinkler System
Details
- Parcel number: KIMBERLY HARRISON VIEW ESTATES LOT 60 (151018 NW
- Zoning: RR- Rural Residential
- Other equipment: Hoist/Lift
Construction
Type & style
- Home type: SingleFamily
- Property subtype: Single Family Residence
Materials
- Frame
- Roof: Composition
Condition
- Year built: 2013
Details
- Builder name: Steve Miller
Utilities & green energy
- Sewer: Septic Tank
- Water: Well
Community & HOA
Community
- Subdivision: Harrison View Estates
HOA
- Has HOA: Yes
- HOA fee: $250 annually
Location
- Region: Kimberly
Financial & listing details
- Tax assessed value: $565,330
- Annual tax amount: $2,931
- Date on market: 11/12/2025
- Listing terms: 203K,Cash,Conventional,FHA
- Ownership: Fee Simple
Price history
Price history is unavailable.
Public tax history
| Year | Property taxes | Tax assessment |
|---|---|---|
| 2025 | $2,948 +0.6% | $565,330 -1% |
| 2024 | $2,932 -12.9% | $570,758 -4.6% |
| 2023 | $3,365 -14.5% | $598,447 -2.5% |
| 2022 | $3,937 +15.1% | $613,816 +39.7% |
| 2021 | $3,419 +27.2% | $439,333 +32.2% |
| 2020 | $2,688 +14.5% | $332,303 +7.4% |
| 2019 | $2,346 +14% | $309,481 +2.8% |
| 2018 | $2,057 | $301,159 +9% |
| 2017 | $2,057 +10.3% | $276,346 +12.1% |
| 2016 | $1,866 | $246,411 +3.9% |
| 2015 | $1,866 | $237,190 +448.7% |
| 2012 | $1,866 | $43,224 |
| 2011 | -- | $43,224 -36.2% |
| 2010 | -- | $67,712 |
Find assessor info on the county website
Neighborhood: 83341
Nearby homes
- $610,3004 bd3 ba3.1k sqft3886 N 3614 E, Kimberly, ID 83341Off Market
- $743,4006 bd2 ba3.5k sqft3617 E 3880 N, Kimberly, ID 83341Off Market

- $753,9006 bd4 ba3.9k sqft3612 E 3880 N, Kimberly, ID 83341Off Market
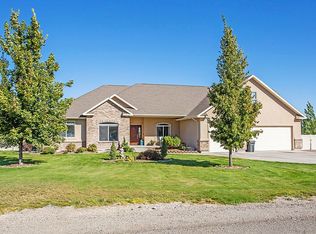
- $820,9006 bd4 ba5.4k sqft3613 E 3880 N, Kimberly, ID 83341Off Market
- $--5 bd3 ba2.5k sqft3884 N 3614 E, Kimberly, ID 83341Sold
- $--4 bd2 ba1.7k sqft3623 E 3880 N, Kimberly, ID 83341Sold
- $712,0007 bd4 ba4.2k sqft3888 North 3614 E, Kimberly, ID 83341Off Market
- $725,8004 bd4 ba2.8k sqft3624 E 3880 N, Kimberly, ID 83341Off Market
Nearby schools
GreatSchools rating
- 5/10Kimberly Elementary SchoolGrades: K-5Distance: 2.3 mi
- 3/10Kimberly Middle SchoolGrades: 6-8Distance: 2.4 mi
- 7/10Kimberly High SchoolGrades: 9-12Distance: 2.5 mi
Schools provided by the listing agent
- Elementary: Stricker
- Middle: Kimberly
- High: Kimberly
- District: Kimberly School District #414
Source: IMLS. This data may not be complete. We recommend contacting the local school district to confirm school assignments for this home.
Sell for more on Zillow
Get a Zillow Showcase℠ listing at no additional cost and you could sell for .
$687,000
2% more
+$13,740
With Zillow Showcase(estimated)
$700,740
Sell for more on Zillow
Get a Zillow Showcase℠ listing at no additional cost and you could sell for .
$687,000
2% more
+$13,740
With Zillow Showcase(estimated)
$700,740
- Idaho
- Twin Falls County
- Kimberly
- 83341
- 3616 E 3880 N
