Skip main navigation
Off market
Street View
  • $1,370,100

    3616 E Colorado St, Long Beach, CA 90814

    3beds
    1,864sqft
    SingleFamily
    Built in 1988
    2,352 Square Feet Lot
    $1,370,100 Zestimate®
    $735/sqft
    $4,790 Estimated rent

    Home value

    $1,370,100

    $1.29M - $1.45M

    $4,790/mo

    Zestimate® history
    Loading
    Loading...

    Owner options

    List your home for rent

    $4,790/mo

    Rent Zestimate®

    Find your next renter with Zillow Rental Manager. Plus, with online applications, you can quickly screen prospective tenants – for free.

    Learn more

    $4,790/mo

    Rent Zestimate®

    Refinance and save

    $8,762/mo

    Est. payment

    Refinancing to a lower rate could help reduce your monthly payments and save thousands over the life of the loan.

    See today's rates

    $8,762/mo

    Est. payment

    Explore your selling options

    Work with a Zillow partner agent

    Leverage their expertise and Zillow's premium Showcase listings to get your home seen by more buyers.

    Get started

    List with your own agent

    Get your home in front of millions of buyers by listing it on Zillow.

    Learn how to do it

    Sell it yourself

    Take full control of how buyers see your home on Zillow by listing For Sale by Owner (FSBO).

    List your home

    What's special

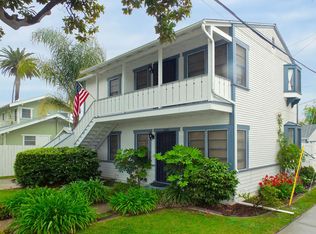
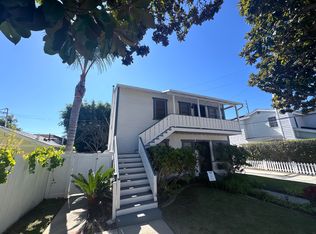
    While the esteemed neighborhood of Belmont Heights is extremely desirable it is also filled with older, turn of the century homes that often require extreme maintenance. Welcome home to 3616 Colorado Avenue, a stunning architect-designed home that possesses a high-end master plan community feel without the monstrous HOA dues. After being awed by the sharp curb appeal, enter to a vast great room bathed in natural light from the expansive bay windows and automated skylights in the soaring cathedral ceiling. Marvel at the seamless integration of the living room and custom kitchen. The kitchen is truly gourmet with its multiple prep areas, vast storage within the custom cabinetry and pantry, and top of the line appliance suite. Not only is the kitchen highly functional, it is a treat to the eyes massive center island, Shaker-style cherry cabinetry, distinct soapstone countertops, Carrera marble backsplash, and eye-catching hardware. Enjoy fine dining in the adjacent formal dining room accentuated by a tray ceiling and French sliding door to the rear yard. To further enhance the privacy of the home, the three sleeping rooms have been located on the second floor. While each of the bedrooms and bathrooms offer high attention to detail, the master suite is truly lavish. This spacious suite is highlighted by a vaulted ceiling, bright windows with plantation shutters, a private balcony, and the most amazing en suite bathroom. The master bath offers skylights, custom dual vanity with granite countertop, travertine flooring, contemporary light fixtures, separate chamber room, and the most amazing 3' x 7' shower with body sprays, rain showerheads, pebble tile, and a 14' ceiling. Enjoy practically no maintenance within your rear yard, the trellised pergola with vined greenery accents the many vignettes for outdoor entertaining. The many visual upgrades are equally matched by the work completed on the major home systems; enjoy the newer HVAC and furnace, upgraded electrical, dual pane windows and sliders, 30 year roof, and hot water heater. A rarity in Belmont Heights, this grand home also features a two car attached garage with additional storage. This special home will be the talk of the neighborhood and you will enjoy the perfect dinner party setting for years to come; welcome home! For more information, please call us at 800.784.2616 EXT 214.

    This property is off market, which means it's not currently listed for sale or rent on Zillow. This may be different from what's available on other websites or public sources.

    Facts & features

    Interior

    Bedrooms & bathrooms
    • Bedrooms: 3
    • Bathrooms: 3
    • Full bathrooms: 2
    • 1/2 bathrooms: 1
    Heating
    • Heat pump, Electric, Solar
    Cooling
    • Central, Solar
    Appliances
    • Included: Dishwasher, Dryer, Freezer, Garbage disposal, Microwave, Range / Oven, Refrigerator, Washer
    Features
    • Flooring: Tile, Hardwood
    • Has fireplace: Yes
    Interior area
    • Total interior livable area: 1,864 sqft

    Property

    Parking
    • Total spaces: 2
    • Parking features: Garage - Attached
    Features
    • Exterior features: Stucco, Vinyl
    Lot
    • Size: 2,352 sqft
    Details
    • Parcel number: 7255005002

    Construction

    Type & style
    • Home type: SingleFamily
    • Architectural style: Conventional
    Materials
    • Roof: Composition
    Condition
    • Year built: 1988

    Community & neighborhood

    Location
    • Region: Long Beach

    Other

    Other facts
    • Living room
    • Stainless steel appliances

    Price history

    DateEventPrice
    4/29/2015Sold$849,000$455/sqft
    Source: Public Record Report a problem
    12/20/2014Listed for sale$849,000-3.4%$455/sqft
    Source: Keller Williams Pacific Estates Report a problem
    12/6/2014Listing removed$879,000$472/sqft
    Source: Owner Report a problem
    11/4/2014Price change$879,000-1.1%$472/sqft
    Source: Main Street Realtors #PW14195708 Report a problem
    10/24/2014Price change$889,000-1.1%$477/sqft
    Source: Main Street Realtors #PW14195708 Report a problem
    9/11/2014Price change$899,000-2.2%$482/sqft
    Source: Main Street Realtors #PW14195708 Report a problem
    8/15/2014Price change$919,000-1.1%$493/sqft
    Source: Main Street Realtors #PW14095203 Report a problem
    7/18/2014Price change$929,000-1.1%$498/sqft
    Source: Main Street Realtors #PW14095203 Report a problem
    6/19/2014Price change$939,000-1.1%$504/sqft
    Source: Main Street Realtors #PW14095203 Report a problem
    5/23/2014Price change$949,000-2%$509/sqft
    Source: Main Street Realtors #PW14095203 Report a problem
    5/9/2014Listed for sale$968,000+296.7%$519/sqft
    Source: Main Street Realtors #PW14095203 Report a problem
    10/2/1997Sold$244,000+2.5%$131/sqft
    Source: Public Record Report a problem
    2/21/1997Sold$238,000$128/sqft
    Source: Public Record Report a problem

    Public tax history

    YearProperty taxesTax assessment
    2025$13,199 +4.5%$1,020,361 +2%
    2024$12,633 +1.7%$1,000,355 +2%
    2023$12,424 +6.6%$980,741 +2%
    2022$11,650 +1.3%$961,512 +2%
    2021$11,496 +0.3%$942,660 +1%
    2020$11,466 $932,995 +2%
    2019$11,466 +3.9%$914,702 +2%
    2018$11,038 $896,767 +2%
    2017$11,038 +1.1%$879,184 +2%
    2016$10,920 +7.6%$861,946 +166%
    2015$10,150 +167%$324,030 +2%
    2014$3,802 $317,684 +2.5%
    2012-- $310,049 +2%
    2011-- $303,970 +0.8%
    2010-- $301,699 -0.2%
    2009-- $302,417 +2%
    2008-- $296,488 +2%
    2007-- $290,675 +2%
    2006-- $284,976
    2005-- $284,976 +4%
    2004-- $273,912 +1.9%
    2003-- $268,893 +2%
    2002-- $263,621 +4%
    2000-- $253,386

    Find assessor info on the county website

    Neighborhood: Belmont Heights

    Nearby schools

    GreatSchools rating
    Get a cash offer in 3 minutes
    Find out how much your home could sell for in as little as 3 minutes with a no-obligation cash offer.
    Estimated market value
    $1,370,100
    Get a cash offer in 3 minutes
    Find out how much your home could sell for in as little as 3 minutes with a no-obligation cash offer.
    Estimated market value
    $1,370,100