Skip main navigation
Active-offer no bump
  • $499,900

    3616 E Lexington Dr, Appleton, WI 54915

    4beds
    4,272sqft
    : 
    $3,324/mo
    Get pre-qualified
    Single Family Residence
    Built in 1967
    0.53 Acres Lot
    $508,500 Zestimate®
    $117/sqft
    $-- HOA

    What's special

    Wet barAbundant cabinetryHorseshoe drivewayDramatic foyerSpacious updated kitchenScreened porchGranite countertops
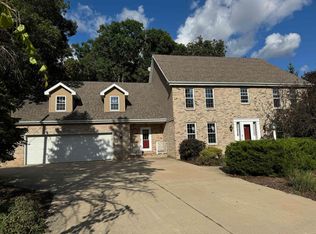
    Nestled on a picturesque .53-acre wooded ravine lot just moments from the Fox River, this beautifully maintained 4-bedroom home offers space, privacy, and timeless appeal. The dramatic foyer welcomes you into light-filled living areas with expansive windows overlooking the wooded backyard. The spacious updated kitchen features abundant cabinetry, granite countertops, and opens to two dining areas. The main floor includes a bedroom and half bath, while upstairs offers three bedrooms, including a spacious primary suite. Enjoy the screened porch, finished walkout lower level with a fireplace, wet bar, half bath, and a peaceful backyard retreat surrounded by mature trees. Home features also include zoned heating, radon system, horseshoe driveway and more! Showings begin July 2, 2026.
    44 days
    |
    1,150
    |
    76
    |

    Zillow last checked:

    Listing updated:

    Listed by:

    Nikki M Free 920-284-9732,

    Coaction Real Estate, LLC

    Source: RANW as distributed by MLS GRID,MLS#: 50328305

      Facts & features

      Interior

      Bedrooms & bathrooms
      • Bedrooms: 4
      • Bathrooms: 4
      • Full bathrooms: 2
      • 1/2 bathrooms: 2
      Bedroom 1
      • Level: Upper
      • Dimensions: 24x12
      Bedroom 2
      • Level: Main
      • Dimensions: 10x10
      Bedroom 3
      • Level: Upper
      • Dimensions: 16x12
      Bedroom 4
      • Level: Upper
      • Dimensions: 14x12
      Dining room
      • Level: Main
      • Dimensions: 10x10
      Family room
      • Level: Lower
      • Dimensions: 24x15
      Formal dining room
      • Level: Main
      • Dimensions: 18x12
      Kitchen
      • Level: Main
      • Dimensions: 26x12
      Living room
      • Level: Main
      • Dimensions: 24x15
      Other
      • Description: Rec Room
      • Level: Lower
      • Dimensions: 23x16
      Other
      • Description: Other - See Remarks
      • Level: Lower
      • Dimensions: 8x8
      Heating
      • Forced Air, Zoned
      Cooling
      • Forced Air, Central Air
      Appliances
      • Included: Dishwasher, Disposal, Range, Refrigerator
      Features
      • At Least 1 Bathtub, Breakfast Bar, Cable Available, High Speed Internet
      • Basement: Full,Partially Finished,Radon Mitigation System,Walk-Out Access,Partial Fin. Contiguous
      • Number of fireplaces: 1
      • Fireplace features: One, Gas
      Interior area
      • Total interior livable area: 4,272 sqft
      • Finished area above ground: 3,372
      • Finished area below ground: 900
      Video & virtual tour

      Property

      Parking
      • Total spaces: 2
      • Parking features: Attached, Garage Door Opener
      • Attached garage spaces: 2
      Accessibility
      • Accessibility features: 1st Floor Bedroom, Level Drive
      Lot
      • Size: 0.53 Acres
      Details
      • Parcel number: 314498000
      • Zoning: Residential

      Construction

      Type & style
      • Home type: SingleFamily
      • Architectural style: Contemporary
      • Property subtype: Single Family Residence
      Materials
      • Stone, Vinyl Siding
      • Foundation: Poured Concrete
      Condition
      • New construction: No
      • Year built: 1967

      Utilities & green energy

      • Sewer: Public Sewer
      • Water: Public

      Community & HOA

      Location
      • Region: Appleton

      Financial & listing details

      • Price per square foot: $117/sqft
      • Tax assessed value: $408,300
      • Annual tax amount: $6,420
      • Date on market: 6/30/2026
      • Inclusions: Oven/Range, Refrigerator, Dishwasher, Blinds, Curtains and Window Treatments, Lower Level TV and Sound Bar Negotiable.
      • Exclusions: Sellers Personal Property, Light above kitchen sink, Microwave

        Estimated market value

        $508,500

        $483,000 - $534,000

        $4,334/mo

        Price history

        DateEventPrice
        7/8/2026Contingent$499,900$117/sqft
        Source: WIREX MLS #50328305 Report a problem
        6/30/2026Listed for sale$499,900+40.8%$117/sqft
        Source: RANW as distributed by MLS GRID #50328305 Report a problem
        8/20/2021Sold$355,000-1.4%$83/sqft
        Source: RANW as distributed by MLS GRID #50242936 Report a problem
        6/25/2021Listed for sale$359,900+22.4%$84/sqft
        Source: RANW as distributed by MLS GRID #50242936 Report a problem
        2/26/2019Sold$294,000-2%$69/sqft
        Source: RANW as distributed by MLS GRID #50196206 Report a problem
        2/25/2019Pending sale$300,000$70/sqft
        Source: Keller Williams Fox Cities #50196206 Report a problem
        1/3/2019Listed for sale$300,000+20.5%$70/sqft
        Source: Keller Williams Fox Cities #50196206 Report a problem
        6/29/2006Sold$249,000$58/sqft
        Source: Public Record Report a problem

        Public tax history

        YearProperty taxesTax assessment
        2025$6,420 +6.2%$408,300
        2024$6,043 -4.9%$408,300
        2023$6,358 +1.3%$408,300 +36.6%
        2022$6,277 +1.3%$298,800
        2021$6,199 +4.4%$298,800
        2020$5,936 +2.7%$298,800
        2019$5,779 +4.8%$298,800 +19.5%
        2018$5,513 +1.1%$250,000
        2017$5,453 +1.6%$250,000
        2016$5,366 -1.4%$250,000
        2015$5,444 +0.8%$250,000
        2014$5,399 +4.1%$250,000 +4.1%
        2013$5,189 +0%$240,100
        2012$5,187 -1.8%$240,100
        2011$5,281 +0.2%$240,100
        2010$5,272 +4.9%$240,100
        2009$5,025 +1.8%$240,100
        2008$4,935 +0.5%$240,100
        2007$4,911 +1.6%$240,100
        2006$4,835 -7.7%$240,100 +4.3%
        2005$5,237 +0.3%$230,200
        2004$5,224 +1.5%$230,200
        2003$5,148 $230,200
        2002-- $230,200 +9.3%
        2001-- $210,600
        2000-- $210,600
        Find assessor info on the county website

        Monthly payment

        Est. payment

        Payment breakdown

        Explore the cost of this home by adjusting the details. Changes won't be saved.
        All calculations are estimates and provided by Zillow, Inc. for informational purposes only. Actual amounts may vary.
        HOA fees may include property taxes on listings classified as Co-Ops. Contact the listing agent and/or owner for fee details.
        See how much you could borrow to make a competitive offer.

        Climate risks

        Neighborhood: Colony Oaks

        Getting around

        2 / 100
        Car-Dependent
        36 / 100
        Somewhat Bikeable

        Nearby schools

        GreatSchools rating

        A local agent can set up tours, give advice and negotiate with sellers.

        A local lender can help you make sure your offer is ready when you are.

        Browse local experts

        Similar homes