Gracefully positioned at the terminus of a quiet cul-de-sac within the distinguished, guard-gated community of Catalina Foothills 10, this private residence rests atop a 1.9-acre hilltop, commanding unobstructed vistas of the Catalina Mountains by day and a tapestry of city lights by night. Rooted in the regional architectural vernacular and inspired by the enduring soul of San Miguel de Allende, the home reflects a studied balance of old-world romance and regional expression. Approached by a gently winding paver drive, the home reveals itself through a formal motor court that opens onto an enchanting entry courtyard, centered by a tiered fountain and framed by an outdoor fireplace. The architecture unfolds in a classic central courtyard configuration, allowing nearly every principal room to engage with the outdoors through deep, shaded portals and view-framing arcades.
Spanning 3,349 square feet, the residence is a testament to thoughtful craftsmanship and timeless materials. Hand-hewn mesquite cabinetry, vibrant Talavera tilework, and exposed wood beams lend an air of authenticity, while every room is imbued with natural light and quiet grandeur. The interiors offer four bedrooms plus a dedicated office, arranged in a split plan to provide both privacy and harmony of flow.
At the heart of the home lies a warm and welcoming kitchen, anchored by a center island and a hearth-style fireplace. This gathering space opens effortlessly to a charming breakfast nook and a sun-kissed BBQ terrace, where meals and moments spill gracefully outdoors. The adjacent living and dining spaces are equally inviting, scaled for both quiet evenings and entertaining alike.
The primary suite occupies its own distinct wing, designed as a serene retreat that balances openness with privacy. A fireplace anchors the space, providing warmth and a subtle focal point without overpowering the calm atmosphere. Direct access to the spa creates a seamless connection between indoor comfort and outdoor relaxation. Adjacent, a custom library or study offers a quiet, well-lit workspace that supports both reflection and productivity. Generous in scale yet restrained in detail, the suite reflects a considered approach to living, where every element is intentional, materials are authentic, and a sense of calm prevails.
Situated on the opposite end of the residence, the secondary bedroom wing unfolds with an air of quiet grace, thoughtfully arranged around a flexible central room that invites relaxation, study, or intimate gatherings. Each of the two bedrooms opens directly onto its own private courtyard, a secluded outdoor sanctuary defined by stucco walls and lush landscaping, where morning light filters gently through leafy canopies and cool breezes stir the air. These courtyards, extending the living space beyond walls, embody the seamless indoor-outdoor living so integral to the Spanish Colonial tradition. The bedrooms themselves are generously proportioned, with tall windows and doors that frame serene views and invite the natural world in. This wing offers a harmonious balance of privacy and connection, creating a peaceful retreat for family or guests alike.
A rare offering of architectural integrity and enduring charm, this residence is more than a home, it is a legacy property, artfully composed and ideally situated within one of Tucson's most esteemed communities.
Sold for $1,650,000
$1,650,000
3616 E Placita Lindura, Tucson, AZ 85718
4beds
3,349sqft
Single Family Residence
Built in 1998
1.98 Acres Lot
$1,624,500 Zestimate®
$493/sqft
$5,473 Estimated rent
Home value
$1,624,500
$1.49M - $1.77M
$5,473/mo
Zestimate® history
Owner options
List your home for rent
$5,473/mo
Rent Zestimate®
Find your next renter with Zillow Rental Manager. Plus, with online applications, you can quickly screen prospective tenants – for free.
$5,473/mo
Rent Zestimate®
Refinance and save
$10,146/mo
Est. payment
Refinancing to a lower rate could help reduce your monthly payments and save thousands over the life of the loan.
$10,146/mo
Est. payment
Explore your selling options
Work with a Zillow partner agent
Leverage their expertise and Zillow's premium Showcase listings to get your home seen by more buyers.
Get startedList with your own agent
Get your home in front of millions of buyers by listing it on Zillow.
Learn how to do itSell it yourself
Take full control of how buyers see your home on Zillow by listing For Sale by Owner (FSBO).
List your homeWhat's special
Zillow last checked:
Listing updated:
Listed by:
Jameson Gray 520-638-8730,
Gray St. Onge,
McKenna St. Onge,
Gray St. Onge
Bought with:
Stephen Woodall, SA555382000
Long Realty
Source: MLS of Southern Arizona,MLS#: 22519823
Facts & features
Interior
Bedrooms & bathrooms
- Bedrooms: 4
- Bathrooms: 4
- Full bathrooms: 3
- 1/2 bathrooms: 1
Heating
- Natural Gas, Zoned
Cooling
- Zoned
Appliances
- Included: Dishwasher, Refrigerator, Electric Oven, Gas Cooktop
- Laundry: Laundry Room
Features
- Beamed Ceilings, Walk-In Closet(s)
- Number of fireplaces: 5
- Fireplace features: Gas, Family Room, Kitchen, Living Room, Master Bedroom, Patio
Interior area
- Total structure area: 3,349
- Total interior livable area: 3,349 sqft
Property
Parking
- Total spaces: 3
- Parking features: Garage - Attached
- Attached garage spaces: 3
Accessibility
- Accessibility features: None
Features
- Levels: One
- Stories: 1
- Patio & porch: Covered, Patio
- Exterior features: Built-in Barbecue, Courtyard, Fountain
- Pool features: None
- Spa features: Conventional
- Fencing: Stucco Finish
- Has view: Yes
- View description: Mountain(s), Desert
Lot
- Size: 1.98 Acres
- Features: Decorative Gravel, Subdivided
Details
- Parcel number: 108262160
- Zoning: Pima County - CR1
- Special conditions: None
Construction
Type & style
- Home type: SingleFamily
- Architectural style: Spanish
- Property subtype: Single Family Residence
Materials
- Frame - Stucco
- Roof: Tile,Built-Up
Condition
- Year built: 1998
Utilities & green energy
- Sewer: Septic Tank
- Water: Public
Community & HOA
Community
- Features: Gated, Paved Street
- Security: Smoke Detector(s), Carbon Monoxide Detector(s)
- Subdivision: Catalina Foothills Estates NO. 10 (212-232)
HOA
- Has HOA: Yes
- HOA fee: $267 monthly
Location
- Region: Tucson
Financial & listing details
- Price per square foot: $493/sqft
- Tax assessed value: $1,149,027
- Annual tax amount: $9,369
- Date on market: 7/29/2025
- Listing terms: Conventional,Cash
- Road surface type: Paved
Price history
| Date | Event | Price |
|---|---|---|
| 7/29/2025 | Sold | $1,650,000+82.3%$493/sqft |
Source:  MLS of Southern Arizona #22519823 Report a problem MLS of Southern Arizona #22519823 Report a problem | ||
| 1/26/2018 | Sold | $905,000-4.7%$270/sqft |
Source: MLS of Southern Arizona #21711238 Report a problem | ||
| 12/5/2017 | Pending sale | $950,000$284/sqft |
Source: Long Realty Company #21711238 Report a problem | ||
| 8/22/2017 | Price change | $950,000-4.8%$284/sqft |
Source: Long Realty Company #21711238 Report a problem | ||
| 4/26/2017 | Listed for sale | $998,000-0.2%$298/sqft |
Source: Long Realty Company #21711238 Report a problem | ||
| 3/31/2017 | Listing removed | $1,000,000$299/sqft |
Source: Long Realty Company #21605449 Report a problem | ||
| 12/6/2016 | Pending sale | $1,000,000$299/sqft |
Source: Long Realty Company #21605449 Report a problem | ||
| 8/16/2016 | Price change | $1,000,000-11.1%$299/sqft |
Source: Long Realty Company #21605449 Report a problem | ||
| 2/21/2016 | Listed for sale | $1,125,000+7.1%$336/sqft |
Source: Long Realty Company #21605449 Report a problem | ||
| 11/14/2014 | Sold | $1,050,000-10.6%$314/sqft |
Source: MLS of Southern Arizona #21419132 Report a problem | ||
| 10/29/2014 | Price change | $1,175,000-1.7%$351/sqft |
Source: Long Realty Company #21419132 Report a problem | ||
| 7/11/2014 | Price change | $1,195,000-0.4%$357/sqft |
Source: Long Realty Company #21419132 Report a problem | ||
| 1/11/2014 | Listed for sale | $1,200,000-11.1%$358/sqft |
Source: Long Realty Company #21400978 Report a problem | ||
| 4/18/2007 | Sold | $1,350,000+757.6%$403/sqft |
Source: Public Record Report a problem | ||
| 5/29/1997 | Sold | $157,415$47/sqft |
Source: Public Record Report a problem | ||
Public tax history
| Year | Property taxes | Tax assessment |
|---|---|---|
| 2026 | $9,819 +4.8% | $114,903 +7.1% |
| 2025 | $9,370 +6.6% | $107,272 -1.2% |
| 2024 | $8,787 +2.2% | $108,586 +25.4% |
| 2023 | $8,597 -3.2% | $86,558 +17.6% |
| 2022 | $8,876 +4.2% | $73,580 -1.8% |
| 2021 | $8,519 +3.3% | $74,915 +1.4% |
| 2020 | $8,248 | $73,868 +9.5% |
| 2019 | $8,248 +5% | $67,440 +4.9% |
| 2018 | $7,853 -0.7% | $64,283 |
| 2017 | $7,907 -4.5% | $64,283 -2.7% |
| 2016 | $8,280 +2.4% | $66,091 +2.9% |
| 2015 | $8,084 | $64,227 |
| 2014 | -- | -- |
| 2013 | -- | $643,934 |
| 2012 | -- | -- |
| 2011 | -- | -- |
| 2010 | -- | -- |
| 2009 | -- | -- |
| 2007 | -- | -- |
| 2006 | -- | -- |
| 2005 | -- | -- |
| 2004 | -- | -- |
| 2003 | -- | -- |
| 2002 | -- | -- |
| 2001 | $6,640 +5.6% | -- |
| 2000 | $6,285 | -- |
Find assessor info on the county website
Neighborhood: Catalina Foothills
Nearby homes
- $1,687,2823 bd4 ba3.8k sqft4510 N Camino Sumo, Tucson, AZ 85718Sold
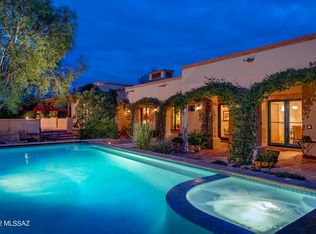
- $1,679,4004 bd4 ba4k sqft4550 N Camino Sumo, Tucson, AZ 85718Off Market
- $1,380,0003 bd3 ba3.7k sqft3613 E Placita Lindura, Tucson, AZ 85718Sold

- $517,0002 Acres4620 N Camino Sumo, Tucson, AZ 85718Off Market

- $--2.1 Acres4620 N Camino Sumo #197, Tucson, AZ 85718Off Market
- $2,939,3004 bd6 ba4.7k sqft3646 E Placita Lindura, Tucson, AZ 85718Off Market
- $1,685,0004 bd5 ba3.8k sqft4490 N Camino Sumo, Tucson, AZ 85718Sold
- $1,650,800-- bd4 ba4.5k sqft3643 E Placita Lindura, Tucson, AZ 85718Off Market
Nearby schools
GreatSchools rating
- 4/10Davidson Elementary SchoolGrades: PK-6Distance: 1.4 mi
- 2/10Doolen Middle SchoolGrades: 6-8Distance: 2.7 mi
- 2/10Catalina High Magnet SchoolGrades: 8-12Distance: 3.1 mi
Schools provided by the listing agent
- Elementary: Davidson
- Middle: Doolen
- High: Catalina
Source: MLS of Southern Arizona. This data may not be complete. We recommend contacting the local school district to confirm school assignments for this home.
Get a cash offer in 3 minutes
Find out how much your home could sell for in as little as 3 minutes with a no-obligation cash offer.
Estimated market value
$1,624,500
Get a cash offer in 3 minutes
Find out how much your home could sell for in as little as 3 minutes with a no-obligation cash offer.
Estimated market value
$1,624,500
- Arizona
- Pima County
- Tucson
- 85718
- Catalina Foothills
- 3616 E Placita Lindura
Nearby cities
Nearby neighborhoods
Nearby zip codes
Other Tucson Topics
