This beautifully maintained and updated 5 bed, 2.5 bath contemporary two-story home located in the serene Kinway Park subdivision on Evansville’s North Side offers a bright, open feel from the moment you step through the covered porch into the welcoming foyer. The main level features an open-concept living and dining area filled with natural light, highlighted by a stylish accent wall and seamless LVP flooring. The kitchen flows effortlessly into the main living space and includes a butcher-block island, tiled backsplash, stainless steel appliances, and a walk-in pantry. A main-floor bedroom and nearby half bath add flexibility, while the remaining four bedrooms are tucked upstairs, including a spacious primary suite with dual walk-in closets and a sleek ensuite bath. The second full bathroom, laundry room, and three additional bedrooms – each with calming views of the treeline – complete the upper level. Outside, the fenced-in yard backs up to trees and features a large covered patio with a pergola, firepit area, and above-ground pool, creating a relaxing space to enjoy year-round. The attached 2-car garage includes epoxy floors and extra storage. Thoughtful updates throughout—fresh paint, modern lighting, upgraded finishes, revamped patio and landscaping, and more—make this home completely move-in ready. Set at the end of a quiet cul-de-sac in a friendly neighborhood, this home offers a peaceful setting with a spacious backyard and a modern, like-new interior.
Closed
$370,000
3616 Ebbets Dr, Evansville, IN 47725
5beds
2,552sqft
Single Family Residence
Built in 2016
-- sqft lot
$374,000 Zestimate®
$--/sqft
$1,620 Estimated rent
Home value
$374,000
$337,000 - $415,000
$1,620/mo
Zestimate® history
Owner options
List your home for rent
$1,620/mo
Rent Zestimate®
Find your next renter with Zillow Rental Manager. Plus, with online applications, you can quickly screen prospective tenants – for free.
$1,620/mo
Rent Zestimate®
Refinance and save
$1,789/mo
Est. payment
Refinancing to a lower rate could help reduce your monthly payments and save thousands over the life of the loan.
$1,789/mo
Est. payment
Explore your selling options
Work with a Zillow partner agent
Leverage their expertise and Zillow's premium Showcase listings to get your home seen by more buyers.
Get startedList with your own agent
Get your home in front of millions of buyers by listing it on Zillow.
Learn how to do itSell it yourself
Take full control of how buyers see your home on Zillow by listing For Sale by Owner (FSBO).
List your homeWhat's special
Firepit areaModern like-new interiorModern lightingCovered porchStylish accent wallUpgraded finishesMain-floor bedroom
Zillow last checked:
Listing updated:
Listed by:
Trae Dauby Cell:812-777-4611,
Dauby Real Estate
Bought with:
Nicole McDaniel, RB21001019
Pinnacle Realty Group
Source: IRMLS,MLS#: 202546609
Facts & features
Interior
Bedrooms & bathrooms
- Bedrooms: 5
- Bathrooms: 3
- Full bathrooms: 2
- 1/2 bathrooms: 1
- Main level bedrooms: 1
Bedroom 1
- Level: Upper
Bedroom 2
- Level: Upper
Dining room
- Level: Main
Kitchen
- Level: Main
- Area: 225
- Dimensions: 15 x 15
Living room
- Level: Main
- Area: 493
- Dimensions: 29 x 17
Heating
- Forced Air
Cooling
- Central Air
Features
- Breakfast Bar, Ceiling Fan(s), Vaulted Ceiling(s), Walk-In Closet(s), Laminate Counters, Countertops-Solid Surf, Eat-in Kitchen, Entrance Foyer, Kitchen Island, Open Floorplan, Pantry, Split Br Floor Plan, Double Vanity, Stand Up Shower, Tub/Shower Combination
- Flooring: Carpet, Vinyl
- Has basement: No
- Has fireplace: No
Interior area
- Total structure area: 2,552
- Total interior livable area: 2,552 sqft
- Finished area above ground: 2,552
- Finished area below ground: 0
Property
Parking
- Total spaces: 2
- Parking features: Attached, Concrete
- Attached garage spaces: 2
- Has uncovered spaces: Yes
Features
- Levels: Two
- Stories: 2
- Patio & porch: Covered, Porch Covered
- Pool features: Above Ground
- Fencing: Chain Link,Picket,Privacy,Vinyl
Lot
- Size: 0.32 Acres
- Features: Cul-De-Sac, Level, 0-2.9999, Landscaped
Details
- Parcel number: 820435002874.055019
Construction
Type & style
- Home type: MultiFamily
- Property subtype: Single Family Residence
Materials
- Brick, Vinyl Siding
- Foundation: Slab
Condition
- New construction: No
- Year built: 2016
Utilities & green energy
- Sewer: Public Sewer
- Water: Public
Community & HOA
Community
- Subdivision: Kinway Park
Location
- Region: Evansville
Financial & listing details
- Tax assessed value: $318,300
- Annual tax amount: $3,160
- Date on market: 11/19/2025
- Listing terms: Cash,Conventional,FHA,VA Loan
Price history
| Date | Event | Price |
|---|---|---|
| 3/9/2026 | Sold | $370,000 |
Source:  IRMLS #202546609 Report a problem IRMLS #202546609 Report a problem | ||
| 2/9/2026 | Pending sale | $370,000 |
Source: IRMLS #202546609 Report a problem | ||
| 1/29/2026 | Price change | $370,000-1.3% |
Source: IRMLS #202546609 Report a problem | ||
| 1/15/2026 | Price change | $375,000-2.6% |
Source: IRMLS #202546609 Report a problem | ||
| 11/19/2025 | Listed for sale | $385,000+19.4% |
Source: IRMLS #202546609 Report a problem | ||
| 11/30/2023 | Sold | $322,500-1.2% |
Source: IRMLS #202334113 Report a problem | ||
| 11/2/2023 | Pending sale | $326,500 |
Source: IRMLS #202334113 Report a problem | ||
| 10/12/2023 | Price change | $326,500-0.2% |
Source: IRMLS #202334113 Report a problem | ||
| 9/19/2023 | Listed for sale | $327,000+31.9% |
Source: IRMLS #202334113 Report a problem | ||
| 4/30/2020 | Sold | $248,000-0.8%$97/sqft |
Source: eXp Realty #182452723 Report a problem | ||
| 10/17/2019 | Price change | $249,900-3.8%$98/sqft |
Source: eXp Realty, LLC #201941278 Report a problem | ||
| 9/19/2019 | Listed for sale | $259,900+4%$102/sqft |
Source: eXp Realty, LLC #201941278 Report a problem | ||
| 1/11/2019 | Listing removed | $249,900$98/sqft |
Source: eXp Realty, LLC #201845206 Report a problem | ||
| 10/17/2018 | Price change | $249,900-3.5%$98/sqft |
Source: eXp Realty, LLC #201845206 Report a problem | ||
| 10/5/2018 | Listed for sale | $259,000$101/sqft |
Source: eXp Realty, LLC #201845206 Report a problem | ||
Public tax history
| Year | Property taxes | Tax assessment |
|---|---|---|
| 2025 | $3,154 -9.6% | $318,300 +8% |
| 2024 | $3,490 +8.6% | $294,800 -10.3% |
| 2023 | $3,214 +19.5% | $328,700 +12.6% |
| 2022 | $2,689 +3% | $291,900 +21% |
| 2021 | $2,610 +7.9% | $241,200 |
| 2020 | $2,420 +1% | $241,200 +5.7% |
| 2019 | $2,395 -0.1% | $228,100 |
| 2018 | $2,398 +9296% | $228,100 -0.1% |
| 2017 | $26 | $228,300 +18925% |
| 2016 | -- | $1,200 |
Find assessor info on the county website
Neighborhood: Oakhill
Nearby homes
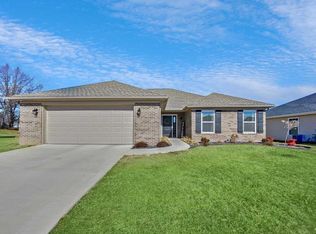
- $305,3003 bd2 ba1.5k sqft3626 Ebbets Dr, Evansville, IN 47725Off Market
- $334,1003 bd2 ba1.6k sqft3632 Ebbets Dr, Evansville, IN 47725Off Market
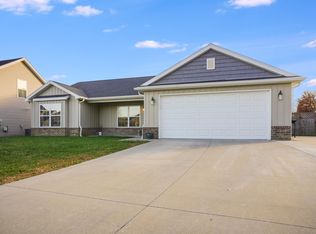
- $255,0003 bd2 ba1.1k sqft3625 Ebbets Dr, Evansville, IN 47725Sold
- $353,8003 bd3 ba2k sqft3621 Busch Dr, Evansville, IN 47725Off Market

- $277,0003 bd3 ba1.5k sqft3615 Ebbets Dr, Evansville, IN 47725Sold
- $342,3003 bd2 ba2.5k sqft3642 Ebbets Dr, Evansville, IN 47725Off Market
- $379,6004 bd3 ba2.4k sqft3611 Busch Dr, Evansville, IN 47725Off Market
- $261,5003 bd2 ba2.3k sqft3436 Heckel Rd, Evansville, IN 47725Off Market
Nearby schools
GreatSchools rating
- 8/10Oak Hill ElementaryGrades: K-6Distance: 0.9 mi
- 9/10North Junior High SchoolGrades: 7-8Distance: 6.1 mi
- 8/10New Tech InstituteGrades: 9-12Distance: 2.2 mi
Schools provided by the listing agent
- Elementary: Oakhill
- Middle: North
- High: North
- District: Evansville-Vanderburgh School Corp.
Source: IRMLS. This data may not be complete. We recommend contacting the local school district to confirm school assignments for this home.


Get pre-qualified for a loan
At Zillow Home Loans, we can pre-qualify you in as little as 5 minutes with no impact to your credit score.An equal housing lender. NMLS #10287.
Sell for more on Zillow
Get a Zillow Showcase℠ listing at no additional cost and you could sell for .
$374,000
2% more
+$7,480
With Zillow Showcase(estimated)
$381,480
- Indiana
- Vanderburgh County
- Evansville
- 47725
- Oakhill
- 3616 Ebbets Dr
Nearby cities
Nearby neighborhoods
Nearby zip codes
Other Evansville Topics
