Skip main navigation
Sold for $599,000
  • $599,000

    3616 Eden Ln, Duluth, MN 55803

    4beds
    3,362sqft
    Single Family Residence
    Built in 1990
    0.65 Acres Lot
    $668,100 Zestimate®
    $178/sqft
    $3,244 Estimated rent

    Home value

    $668,100

    $628,000 - $715,000

    $3,244/mo

    Zestimate® history
    Loading
    Loading...

    Owner options

    List your home for rent

    $3,244/mo

    Rent Zestimate®

    Find your next renter with Zillow Rental Manager. Plus, with online applications, you can quickly screen prospective tenants – for free.

    Learn more

    $3,244/mo

    Rent Zestimate®

    Refinance and save

    $3,750/mo

    Est. payment

    Refinancing to a lower rate could help reduce your monthly payments and save thousands over the life of the loan.

    See today's rates

    $3,750/mo

    Est. payment

    Explore your selling options

    Work with a Zillow partner agent

    Leverage their expertise and Zillow's premium Showcase listings to get your home seen by more buyers.

    Get started

    List with your own agent

    Get your home in front of millions of buyers by listing it on Zillow.

    Learn how to do it

    Sell it yourself

    Take full control of how buyers see your home on Zillow by listing For Sale by Owner (FSBO).

    List your home

    What's special

    Corner fireplaceGreat custom saunaLarge quartz islandVaulted ceilingsSunset viewsNewer decksPrivate wing
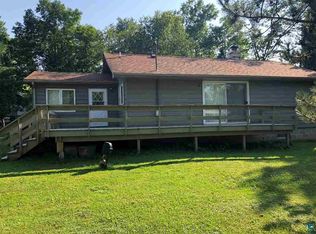
    So many things to love about this property with Eagle Lake right out your front door! Whether inside or out on the deck, the sunset views over the lake are amazing! Best of all you get to experience lake living without the lake taxes. This 4 br, 4 ba home is completely updated from top to bottom. When you walk in past the beautiful slate rear patio, you immediately feel like your in a modern farmhouse but with custom touches throughout. Many rooms have vaulted ceilings with the use of various types of tongue & groove/ shiplap ceilings. The kitchen is huge with an eat-in dining setting, custom built-in bench seating, & a large quartz island featuring cabinetry with soft close drawers. You'll love the way this house is laid out! The main floor has a private wing with bedroom and full bath that could also double as a great home office. The sunken living room with deck off of it and corner fireplace features nonstop views of Eagle Lake. Add a main floor laundry/mud room with tons of built in storage and you have a very functional floor plan. Upstairs features a huge primary suite with views of the lake and 2 more bedrooms with an additional guest bathroom. Too much custom work, tile, and LVP throughout to list individually but you will definitely notice the quality of work done as you tour. The basement has a great custom sauna with 3/4 bath that would rival any resort and a large family/game room for an extra separation of living space. Over the recent years the entire house has been updated...LP siding, windows, furnace, newer decks, appliances, 200g water tank, multiple new electric panels, the list goes on and on. A dream 28x30 garage with finished living space above is perfect for a man cave/she shed, craft room, home office, or place for kids to have their own getaway! With just under a 1 acre sized lot and sellers to be installing a brand new 4 br septic in spring of 2024 for the next owners on a setback parcel away from the house this is a dream property! Come see it today!

    Zillow last checked:

    Listing updated:

    Listed by:

    Brian Rud 218-340-5412,

    Messina & Associates Real Estate

    Bought with:

    Brian Rud, MN 40423655

    Messina & Associates Real Estate

    Source: Lake Superior Area Realtors as distributed by MLS GRID,MLS#: 6111553MLS Logo

    Facts & features

    Interior

    Bedrooms & bathrooms
    • Bedrooms: 4
    • Bathrooms: 4
    • Full bathrooms: 2
    • 3/4 bathrooms: 2
    • Main level bedrooms: 1
    Rooms
    • Room types: Family/Rec, Pantry, Spa/Sauna, Utility Room, Entry
    Primary bedroom
    • Description: With 3/4 bath with walk in shower.
    • Level: Second
    • Area: 200 Square Feet
    • Dimensions: 10 x 20
    Bedroom
    • Description: Connected to full bath
    • Level: Main
    • Area: 117 Square Feet
    • Dimensions: 9 x 13
    Bedroom
    • Level: Second
    • Area: 130 Square Feet
    • Dimensions: 10 x 13
    Bedroom
    • Level: Second
    • Area: 100 Square Feet
    • Dimensions: 10 x 10
    Family room
    • Level: Basement
    • Area: 350 Square Feet
    • Dimensions: 14 x 25
    Kitchen
    • Description: Combined with dining room
    • Level: Main
    • Area: 360 Square Feet
    • Dimensions: 15 x 24
    Laundry
    • Level: Main
    • Area: 90 Square Feet
    • Dimensions: 9 x 10
    Living room
    • Level: Main
    • Area: 299 Square Feet
    • Dimensions: 13 x 23
    Sauna
    • Level: Basement
    • Area: 49 Square Feet
    • Dimensions: 7 x 7
    Heating
    • Forced Air, Propane
    Appliances
    • Included: Dishwasher, Dryer, Microwave, Range, Refrigerator, Washer
    • Laundry: Main Level, Dryer Hook-Ups, Washer Hookup
    Features
    • Eat In Kitchen
    • Basement: Partial,Finished,Bath,Family/Rec Room,Utility Room
    • Number of fireplaces: 1
    • Fireplace features: Gas
    Interior area
    • Total interior livable area: 3,362 sqft
    • Finished area above ground: 2,492
    • Finished area below ground: 870

    Property

    Parking
    • Total spaces: 2
    • Parking features: Asphalt, Detached
    • Garage spaces: 2
    Features
    • Patio & porch: Deck, Patio, Porch
    • Has view: Yes
    • View description: Inland Lake
    • Has water view: Yes
    • Water view: Lake
    Lot
    • Size: 0.65 Acres
    • Features: Many Trees
    • Residential vegetation: Heavily Wooded
    Details
    • Parcel number: 375006000380 and 375006000190 (split)

    Construction

    Type & style
    • Home type: SingleFamily
    • Architectural style: Contemporary
    • Property subtype: Single Family Residence
    Materials
    • Other, Frame/Wood
    • Foundation: Concrete Perimeter
    • Roof: Asphalt Shingle
    Condition
    • Year built: 1990

    Utilities & green energy

    • Electric: Minnesota Power
    • Sewer: Private Sewer
    • Water: Drilled, Private

    Community & HOA

    HOA
    • Has HOA: No
    Location
    • Region: Cloquet

    Financial & listing details

    • Price per square foot: $178/sqft
    • Tax assessed value: $604,800
    • Annual tax amount: $5,187
    • Date on market: 11/24/2023
    • Cumulative days on market: 4 days
    • Listing terms: Cash,Conventional,FHA,VA Loan

    Price history

    DateEventPrice
    1/5/2024Sold$599,000$178/sqft
    Source: Lake Superior Area Realtors as distributed by MLS GRID #6111553 Report a problem
    12/6/2023Pending sale$599,000$178/sqft
    Source: Lake Superior Area Realtors as distributed by MLS GRID #6111553 Report a problem
    11/28/2023Contingent$599,000$178/sqft
    Source: Lake Superior Area Realtors as distributed by MLS GRID #6111553 Report a problem
    11/24/2023Listed for sale$599,000$178/sqft
    Source: Lake Superior Area Realtors as distributed by MLS GRID #6111553 Report a problem

    Public tax history

    YearProperty taxesTax assessment
    2024$5,718 +9.7%$604,800 +15.5%
    2023$5,212 +15%$523,600 +15.5%
    2022$4,532 -6.1%$453,200 +27.5%
    2021$4,828 $355,400 -4.1%
    2020$4,828 $370,700
    2019$4,828 +11.8%$370,700 +2.6%
    2018$4,318 -6.3%$361,300
    2017$4,606 +6.7%$361,300 +13%
    2016$4,318 +38.5%$319,700 +45.4%
    2014$3,118 +17.3%$219,900 +5.1%
    2013$2,658 +0.1%$209,200 -5.9%
    2012$2,655 +30.9%$222,200 +8.6%
    2011$2,028 +2.7%$204,600
    2010$1,974 $204,600
    2009$1,974 -14.4%$204,600 -8.1%
    2008$2,306 +7.1%$222,600 +1%
    2007$2,154 +16.9%$220,300 +15%
    2006$1,843 +18%$191,600 +32.2%
    2004$1,562 +12.7%$144,900 +12%
    2003$1,386 +5.1%$129,400 +10%
    2002$1,319 -19.5%$117,600
    2001$1,639 +7.5%$117,600 +5%
    2000$1,524 $112,000
    Find assessor info on the county website

    Neighborhood: 55803

    Nearby schools

    GreatSchools rating
    Get pre-qualified for a loan
    At Zillow Home Loans, we can pre-qualify you in as little as 5 minutes with no impact to your credit score.

    An equal housing lender. NMLS #10287.

    Sell for more on Zillow
    Get a Zillow Showcase℠ listing at no additional cost and you could sell for .
    $668,100
    2% more
    +$13,362
    With Zillow Showcase(estimated)
    $681,462