Welcome to 3616 Estate Drive, a well loved home in a great community. The home offers 3 bedrooms and 2 baths with a formal entrance, living room, and an open family room and kitchen combination. The landscaping is lovely and there is an established peach tree, a storage unit, and a wrap around corner lot. The 2 car garage is spacious and the concrete driveway put in 6 years ago, looks like new. Pavers have been added front and back. Over the last 3 years the roof was replaced, new carpet was installed and the linoleum was replaced. The refrigerator is included and the house is move in ready! Add your own decorating ideas and make this charming house your own!
Pending
$428,000
3616 Estate Dr, Stockton, CA 95209
3beds
1,507sqft
Single Family Residence
Built in 1988
7,318 Square Feet Lot
$432,900 Zestimate®
$284/sqft
$23/mo HOA
What's special
Formal entranceEstablished peach treeWrap around corner lotStorage unit
- 25 days |
- 1,284 |
- 56 |
Likely to sell faster than
Zillow last checked:
Listing updated:
Listed by:
Lynette Sullivan DRE #02119990 209-639-1881,
PMZ Real Estate
Source: MetroList Services of CA,MLS#: 226077473Originating MLS: MetroList Services, Inc.
Facts & features
Interior
Bedrooms & bathrooms
- Bedrooms: 3
- Bathrooms: 2
- Full bathrooms: 2
Rooms
- Room types: Family Room, Kitchen, Living Room
Primary bedroom
- Features: Closet
Primary bathroom
- Features: Shower Stall(s)
Dining room
- Features: Space in Kitchen
Kitchen
- Features: Kitchen/Family Combo
Heating
- Central, Fireplace(s)
Cooling
- Central Air
Appliances
- Included: Free-Standing Refrigerator, Gas Water Heater, Dishwasher, Disposal, Microwave, Free-Standing Electric Range
- Laundry: In Garage
Features
- Flooring: Carpet, Linoleum, Tile
- Number of fireplaces: 1
- Fireplace features: Brick, Raised Hearth, Gas Log
Interior area
- Total structure area: 0
- Total interior livable area: 1,507 sqft
Property
Parking
- Total spaces: 2
- Parking features: Garage Faces Front, Interior Access, Driveway
- Garage spaces: 2
- Has uncovered spaces: Yes
Features
- Levels: One
- Stories: 1
- Fencing: Back Yard,Wood
Lot
- Size: 7,318 Square Feet
- Features: Auto Sprinkler F&R, Curb(s)/Gutter(s), Landscape Back, Landscape Front
Details
- Additional structures: Shed(s)
- Parcel number: 078110170000
- Zoning: residential
- Special conditions: Trust
Construction
Type & style
- Home type: SingleFamily
- Architectural style: Ranch
- Property subtype: Single Family Residence
Materials
- Stucco, Wood
- Foundation: Concrete
- Roof: Composition
Condition
- Year built: 1988
Utilities & green energy
- Electric: 220 Volts in Laundry
- Sewer: Public Sewer
- Water: Public
- Utilities for property: Cable Available, Public, Internet Available
Community & HOA
Community
- Subdivision: Stonewood Estates
HOA
- Has HOA: Yes
- Amenities included: Pool
- Services included: Common Areas, Pool
- HOA fee: $280 annually
Location
- Region: Stockton
Financial & listing details
- Price per square foot: $284/sqft
- Tax assessed value: $185,670
- Annual tax amount: $2,087
- Price range: $428K - $428K
- Date on market: 6/24/2026
- Road surface type: Asphalt
Estimated market value
$432,900
$411,000 - $455,000
$3,077/mo
Price history
| Date | Event | Price |
|---|---|---|
| 7/1/2026 | Pending sale | $428,000$284/sqft |
Source: MetroList Services of CA #226077473 Report a problem | ||
| 6/24/2026 | Listed for sale | $428,000$284/sqft |
Source: MetroList Services of CA #226077473 Report a problem | ||
Public tax history
| Year | Property taxes | Tax assessment |
|---|---|---|
| 2025 | $2,087 +2% | $185,670 +2% |
| 2024 | $2,046 +1.3% | $182,030 +2% |
| 2023 | $2,021 +5.5% | $178,462 +2% |
| 2022 | $1,916 -2.2% | $174,964 +2% |
| 2021 | $1,958 +2.5% | $171,534 +1% |
| 2020 | $1,911 +2.4% | $169,776 +2% |
| 2019 | $1,865 +1.9% | $166,448 +2% |
| 2018 | $1,830 +2.5% | $163,185 +2% |
| 2017 | $1,786 +6.2% | $159,986 +2% |
| 2016 | $1,681 +1.4% | $156,849 +1.5% |
| 2015 | $1,658 | $154,494 +2% |
| 2014 | $1,658 | $151,468 +5.9% |
| 2013 | -- | $143,000 +5.9% |
| 2012 | -- | $135,000 |
| 2011 | -- | $135,000 -6.2% |
| 2010 | -- | $143,847 -0.2% |
| 2009 | -- | $144,189 +2% |
| 2008 | -- | $141,362 +2% |
| 2007 | -- | $138,591 +2% |
| 2006 | -- | $135,875 +2% |
| 2005 | -- | $133,211 +2% |
| 2004 | -- | $130,599 +1.9% |
| 2003 | -- | $128,205 +4% |
| 2002 | -- | $123,227 |
| 2001 | -- | $123,227 |
Find assessor info on the county website
Monthly payment
Est. payment
Payment breakdown
Explore the cost of this home by adjusting the details. Changes won't be saved.Climate risks
Neighborhood: Creekside - Wagner
Nearby schools
GreatSchools rating
- 4/10Creekside Elementary SchoolGrades: K-6Distance: 0.7 mi
- 4/10Delta Sierra Middle SchoolGrades: 7-8Distance: 1.1 mi
- 5/10Bear Creek High SchoolGrades: 9-12Distance: 0.9 mi
- $495,8004 bd2 ba2.1k sqft3615 Northstar Dr, Stockton, CA 95209Off Market

- $522,3004 bd2 ba2.1k sqft3604 Estate Dr, Stockton, CA 95209Off Market
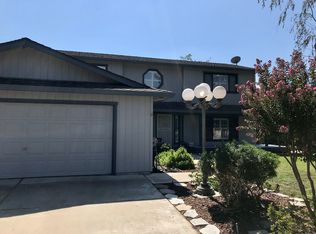
- $522,9004 bd2 ba1.9k sqft3619 Estate Dr, Stockton, CA 95209Off Market
- $450,0004 bd2 ba1.7k sqft3607 Northstar Dr, Stockton, CA 95209Off Market
- $498,9004 bd3 ba2.1k sqft3704 Estate Dr, Stockton, CA 95209Off Market
- $531,4005 bd3 ba2.3k sqft3607 Estate Dr, Stockton, CA 95209Off Market
- $452,0003 bd2 ba1.7k sqft3535 Larchmont Dr, Stockton, CA 95209Off Market
- $520,4005 bd3 ba2.2k sqft3530 Estate Dr, Stockton, CA 95209Off Market
A local agent can set up tours, give advice and negotiate with sellers.
A local lender can help you make sure your offer is ready when you are.
Similar homes
- $469,0003 bd2 ba1.5k sqft3928 Cape Cod Dr, Stockton, CA 95209For Sale
 MLS ID #226087498, James Perez. MetroList Services of CA
 - $424,5003 bd2 ba1.6k sqft2566 Lucile Ave, Stockton, CA 95209For Sale
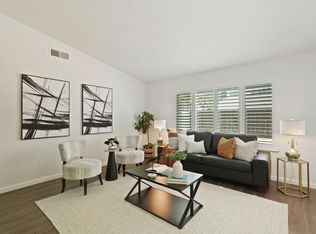 MLS ID #226082379, Linda Contreras. MetroList Services of CA
 - $425,0003 bd2 ba1.5k sqft8502 Macduff Ct, Stockton, CA 95209For Sale
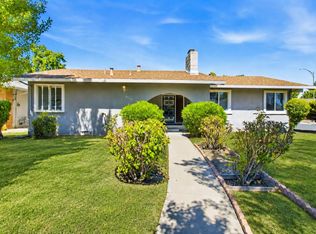 MLS ID #226081940, Vivi Mason. MetroList Services of CA
 - $505,0003 bd2 ba1.6k sqft9713 Thornton Rd, Stockton, CA 95209For Sale
 MLS ID #226085469, Mia Head. MetroList Services of CA
 - $459,5003 bd2 ba1.5k sqft2356 Golden Bear Cir, Stockton, CA 95209For SaleMLS ID #41138805, Laura Medina. CCAR
- $459,0003 bd2 ba1.6k sqft7029 Bridgeport Cir, Stockton, CA 95207For SaleMLS ID #226072955, Heather Wingate. MetroList Services of CA
- $399,0003 bd2 ba1.8k sqft8312 San Pablo Way, Stockton, CA 95209For SaleMLS ID #226073290, Eva Cedillo. MetroList Services of CA
- $419,9992 bd1 ba1.3k sqft1421 Woodmont Way, Stockton, CA 95209For SaleMLS ID #41139704, Vicki Watkins. bridgeMLS/CCAR/Bay East AOR
- $469,0003 bd1 ba1.1k sqft1428 El Camino Ave, Stockton, CA 95209For SaleMLS ID #226084979, Luigi Caprio. MetroList Services of CA
- $449,9993 bd2 ba1.5k sqft3818 Round Valley Cir, Stockton, CA 95207For SaleMLS ID #226080341, Jennifer Nguyen. MetroList Services of CA
- $559,0003 bd3 ba1.7k sqft2307 Estate Dr, Stockton, CA 95209For SaleMLS ID #226072756, Steven Werner. MetroList Services of CA
- $429,0003 bd2 ba1.4k sqft110 San Fernando Ave, Stockton, CA 95210For SaleMLS ID #226063891, Gems Concha Clark. MetroList Services of CA
- $425,0003 bd2 ba1.4k sqft310 Berrendo Ln, Stockton, CA 95207For SaleMLS ID #226055811, Karen Cooper. MetroList Services of CA
- $350,0003 bd2 ba1.3k sqft332 Jean Ave, Stockton, CA 95207For SaleMLS ID #226088411, Sharon Donahue. MetroList Services of CA
- $445,0003 bd2 ba1.3k sqft2555 W Sonoma Ave, Stockton, CA 95204For SaleMLS ID #226077571, Randa Steti. MetroList Services of CA
- $439,9993 bd1 ba1.1k sqft1408 W Benjamin Holt Dr, Stockton, CA 95207For SaleMLS ID #226067044, Adrian Herrera Aguilar. MetroList Services of CA
- $474,5003 bd2 ba1.6k sqft3636 N Merrimac Cir, Stockton, CA 95219For SaleMLS ID #226071028, David Church. MetroList Services of CA
- $475,0003 bd2 ba1.6k sqft610 E Robinhood Dr, Stockton, CA 95207For SaleMLS ID #226087269, ELLIS Archerda. MetroList Services of CA
- $434,5002 bd2 ba1.7k sqft5527 Grouse Run Dr, Stockton, CA 95207For SaleMLS ID #226081836, Steven Werner. MetroList Services of CA
- $478,0003 bd2 ba1.6k sqft2430 Rutledge Way, Stockton, CA 95207For SaleMLS ID #226083528, Stephanie Mendez. MetroList Services of CA
Local buyer's agents are ready to help
