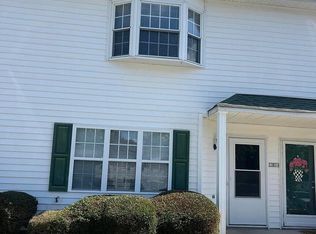
Welcome home to this charming 3-bedroom, 2-bathroom single-story residence in the desirable Meadow Woods community of Greenville. Built in 2007, this well-maintained home offers 1,231 heated square feet of comfortable living space with an open, functional layout designed for everyday living.
The spacious great room features vaulted ceilings and a cozy fireplace, creating a warm and inviting atmosphere. The kitchen comes fully equipped with a refrigerator, electric oven, built-in microwave, dishwasher, ice maker, washer, and dryer, making move-in easy and convenient. The primary suite is located on the main level and includes a walk-in closet and private bath.
Additional features include central heating and air, ceiling fans, a utility room with washer and dryer, an attached one-car garage, and a paved driveway. Step outside to enjoy the covered porch, rear patio, and fully fenced vinyl backyard--perfect for relaxing or entertaining.
Conveniently located within Greenville city limits, this home offers easy access to shopping, dining, medical facilities, and major roadways.
House for rent
$1,600/moFees may apply
3616 Fescue Dr, Greenville, NC 27834
3beds
1,231sqft
Price may not include required fees and charges. Learn more|
Singlefamily
Available now
Air conditioner, central air
In unit laundry
1 Parking space parking
Central, electric, heat pump
What's special
Fenced in yardSpacious bedrooms
- 46 days |
- -- |
- -- |
Zillow last checked:
Listing updated:
Travel times

Let’s turn your rent into credit progress
Build credit history with every on-time payment and get credit for the payment you’re already making.
Facts & features
Interior
Bedrooms & bathrooms
- Bedrooms: 3
- Bathrooms: 2
- Full bathrooms: 2
Rooms
- Room types: Bedroom 1, Bedroom 2, Great Room, Master Bedroom
Heating
- Central, Electric, Heat Pump
Cooling
- Air Conditioner, Central Air
Appliances
- Included: Dishwasher, Dryer, Electric Oven, Ice Maker, Microwave Oven, Refrigerator, Washer
- Laundry: In Unit
Features
- Ceiling Fan(s), Ceiling Fan(s), Master Downstairs, Vaulted Ceiling(s), Walk In Closet, Walk-In Closet(s), Wash/Dry Connect
- Flooring: Carpet, Vinyl
- Has fireplace: Yes
Interior area
- Total interior livable area: 1,231 sqft
Video & virtual tour
Property
Parking
- Total spaces: 1
- Parking features: Paved
- Details: Contact manager
Features
- Exterior features: Walk In Closet, Walk-in Closet(s), Wash/Dry Connect
Lot
- Features: Paved
Details
- Parcel number: 066928
Construction
Type & style
- Home type: SingleFamily
- Property subtype: SingleFamily
Condition
- Year built: 2007
Community & HOA
Location
- Region: Greenville
Financial & listing details
- Lease term: 12 Months
Nearby apartments for rent

Price history
| Date | Event | Price |
|---|---|---|
| 8/19/2026 | Price change | $1,600-5.9%$1/sqft |
Source: Hive MLS #100588082 Report a problem | ||
| 8/14/2026 | Price change | $1,700-2.9%$1/sqft |
Source: Hive MLS #100588082 Report a problem | ||
| 8/7/2026 | Price change | $1,750-2.8%$1/sqft |
Source: Hive MLS #100588082 Report a problem | ||
| 7/10/2026 | Listed for rent | $1,800$1/sqft |
Source: Hive MLS #100588082 Report a problem | ||
| 2/24/2026 | Listing removed | $1,800$1/sqft |
Source: Zillow Rentals Report a problem | ||
| 2/20/2026 | Listed for rent | $1,800+28.6%$1/sqft |
Source: Zillow Rentals Report a problem | ||
| 5/21/2021 | Listing removed | -- |
Source: Zillow Rental Manager Report a problem | ||
| 4/10/2021 | Listed for rent | $1,400$1/sqft |
Source: Zillow Rental Manager Report a problem | ||
| 10/29/2010 | Listing removed | $130,000$106/sqft |
Source: Prudential Prime Properties #94973 Report a problem | ||
| 4/10/2010 | Price change | $130,000+0.6%$106/sqft |
Source: Prudential Real Estate #94973 Report a problem | ||
| 12/25/2009 | Listed for sale | $129,250+1.3%$105/sqft |
Source: Cindy Twiddy Small Realty #55210 Report a problem | ||
| 12/28/2007 | Sold | $127,600$104/sqft |
Source:  Hive MLS #50080660 Report a problem Hive MLS #50080660 Report a problem | ||
Neighborhood: 27834
Nearby schools
GreatSchools rating
- 6/10Ridgewood Elementary SchoolGrades: PK-5Distance: 0.9 mi
- 4/10A G Cox Middle SchoolGrades: 6-8Distance: 3.2 mi
- 6/10South Central High SchoolGrades: 9-12Distance: 1.3 mi