Skip main navigation
Sold for $260,000
  • $260,000

    3616 Glasgow Dr, Lansing, MI 48911

    4beds
    2,067sqft
    Single Family Residence
    Built in 1967
    0.26 Acres Lot
    $261,700 Zestimate®
    $126/sqft
    $2,120 Estimated rent

    Home value

    $261,700

    $249,000 - $275,000

    $2,120/mo

    Zestimate® history
    Loading
    Loading...

    Owner options

    List your home for rent

    $2,120/mo

    Rent Zestimate®

    Find your next renter with Zillow Rental Manager. Plus, with online applications, you can quickly screen prospective tenants – for free.

    Learn more

    $2,120/mo

    Rent Zestimate®

    Refinance and save

    $1,800/mo

    Est. payment

    Refinancing to a lower rate could help reduce your monthly payments and save thousands over the life of the loan.

    See today's rates

    $1,800/mo

    Est. payment

    Explore your selling options

    Work with a Zillow partner agent

    Leverage their expertise and Zillow's premium Showcase listings to get your home seen by more buyers.

    Get started

    List with your own agent

    Get your home in front of millions of buyers by listing it on Zillow.

    Learn how to do it

    Sell it yourself

    Take full control of how buyers see your home on Zillow by listing For Sale by Owner (FSBO).

    List your home

    What's special

    Backyard spaceFour nicely sized bedroomsPrimary suiteDedicated dining roomPowder roomGas range
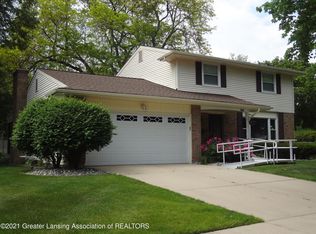
    Welcome! This 2,000+ square feet, 4 bedrooms/ 2.5 bath, beautifully maintained, 2-story home in the desired Eton Subdivision of Lansing hits the market! Walk up to the house and imagine sitting in the front porch area overlooking the neighborhood. As you enter through the door, there is a living room & dedicated dining room. Around the corner is the kitchen with stainless steel appliances including a gas range and a cozy family room with a wood fireplace. A Powder Room completes the first floor. Head up the stairs to find FOUR nicely sized bedrooms including the Primary Suite. One can imagine many gatherings in the backyard space. Schedule your showing today!

    Zillow last checked:

    Listing updated:

    Listed by:

    The Ahn Collective Realty Group,

    RE/MAX Real Estate Professionals,

    Soogee Ahn 517-515-2600,

    RE/MAX Real Estate Professionals

    Bought with:

    Phillip Buckner, 6501434546

    RE/MAX Real Estate Professionals Dewitt

    Source: Greater Lansing AOR,MLS#: 295160MLS Logo

    Facts & features

    Interior

    Bedrooms & bathrooms
    • Bedrooms: 4
    • Bathrooms: 3
    • Full bathrooms: 2
    • 1/2 bathrooms: 1
    Primary bedroom
    • Level: Second
    • Area: 280.8 Square Feet
    • Dimensions: 20.8 x 13.5
    Bedroom 2
    • Level: Second
    • Area: 130 Square Feet
    • Dimensions: 13 x 10
    Bedroom 3
    • Level: Second
    • Area: 162.44 Square Feet
    • Dimensions: 13.1 x 12.4
    Bedroom 4
    • Level: Second
    • Area: 112.5 Square Feet
    • Dimensions: 9 x 12.5
    Dining room
    • Level: First
    • Area: 103.5 Square Feet
    • Dimensions: 9 x 11.5
    Family room
    • Level: First
    • Area: 281.25 Square Feet
    • Dimensions: 22.5 x 12.5
    Kitchen
    • Level: First
    • Area: 131.25 Square Feet
    • Dimensions: 12.5 x 10.5
    Living room
    • Level: First
    • Area: 199.08 Square Feet
    • Dimensions: 15.8 x 12.6
    Heating
    • Natural Gas
    Cooling
    • Central Air
    Appliances
    • Included: Dishwasher, Free-Standing Gas Range, Microwave, Refrigerator
    • Laundry: Other
    Features
    • Flooring: Carpet, Laminate
    • Basement: Full
    • Number of fireplaces: 1
    • Fireplace features: Family Room, Wood Burning
    Interior area
    • Total structure area: 2,750
    • Total interior livable area: 2,067 sqft
    • Finished area above ground: 2,067
    • Finished area below ground: 0

    Property

    Parking
    • Total spaces: 2
    • Parking features: Attached, Garage
    • Attached garage spaces: 2
    Features
    • Levels: Two
    • Stories: 2
    Lot
    • Size: 0.26 Acres
    • Dimensions: 88.7 x 130
    Details
    • Foundation area: 683
    • Parcel number: 33010130151081
    • Zoning description: Zoning

    Construction

    Type & style
    • Home type: SingleFamily
    • Architectural style: Traditional
    • Property subtype: Single Family Residence
    Materials
    • Brick, Vinyl Siding
    • Roof: Shingle
    Condition
    • Updated/Remodeled
    • New construction: No
    • Year built: 1967

    Utilities & green energy

    • Sewer: Public Sewer
    • Water: Public

    Community & HOA

    Community
    • Subdivision: Eton Downs
    Location
    • Region: Lansing

    Financial & listing details

    • Price per square foot: $126/sqft
    • Tax assessed value: $105,300
    • Annual tax amount: $4,173
    • Date on market: 5/1/2026
    • Listing terms: Cash,Conventional
    • Road surface type: Concrete

    Price history

    DateEventPrice
    6/1/2026Sold$260,000+0%$126/sqft
    Source: Greater Lansing AOR #295160 Report a problem
    5/5/2026Pending sale$259,900$126/sqft
    Source: Greater Lansing AOR #295160 Report a problem
    5/1/2026Listed for sale$259,900$126/sqft
    Source: Greater Lansing AOR #295160 Report a problem
    4/21/2026Contingent$259,900$126/sqft
    Source: Greater Lansing AOR #295160 Report a problem
    4/17/2026Listed for sale$259,900+251.2%$126/sqft
    Source: Greater Lansing AOR #295160 Report a problem
    8/1/2016Sold$74,000-44.3%$36/sqft
    Source: Public Record Report a problem
    7/20/2015Listing removed$132,900$64/sqft
    Source: CENTURY 21 Looking Glass #69374 Report a problem
    4/18/2015Listed for sale$132,900+6.4%$64/sqft
    Source: CENTURY 21 Looking Glass #69374 Report a problem
    1/1/2015Listing removed$124,900$60/sqft
    Source: CENTURY 21 Looking Glass #64105 Report a problem
    11/4/2014Price change$124,900-3.8%$60/sqft
    Source: CENTURY 21 Looking Glass #64105 Report a problem
    10/4/2014Listed for sale$129,900$63/sqft
    Source: Century 21 Looking Glass #64105 Report a problem

    Public tax history

    YearProperty taxesTax assessment
    2025$4,011 +6.7%$105,300 +14.1%
    2024$3,759 $92,300 +8.1%
    2023-- $85,400 +14%
    2022-- $74,900 +7.3%
    2021-- $69,800 +1.5%
    2020-- $68,800 +12.2%
    2019$2,861 $61,300 +8.5%
    2018$2,861 -54.8%$56,500
    2017$6,333 $56,500 +13%
    2016$6,333 $50,000 +7.8%
    2015$6,333 $46,400 +1.8%
    2014$6,333 $45,600 -1.9%
    2013-- $46,500 -5.7%
    2012-- $49,300 -12.7%
    2011-- $56,500 -12.3%
    2010-- $64,400 -9.2%
    2009-- $70,900 -8.3%
    2008-- $77,300 -1%
    2007-- $78,100 +9.2%
    2006-- $71,500 +3%
    2005-- $69,400 +4.2%
    2004-- $66,600 +4.2%
    2003-- $63,900 +7.6%
    2002-- $59,400 +2.1%
    2001-- $58,200 +2.3%
    2000-- $56,900
    Find assessor info on the county website

    Neighborhood: Averill Woods

    Nearby schools

    GreatSchools rating
    Schools provided by the listing agent
    • High: Lansing

    Source: Greater Lansing AOR. This data may not be complete. We recommend contacting the local school district to confirm school assignments for this home.

    Get a cash offer in 3 minutes
    Find out how much your home could sell for in as little as 3 minutes with a no-obligation cash offer.
    Estimated market value
    $261,700
    Get a cash offer in 3 minutes
    Find out how much your home could sell for in as little as 3 minutes with a no-obligation cash offer.
    Estimated market value
    $261,700