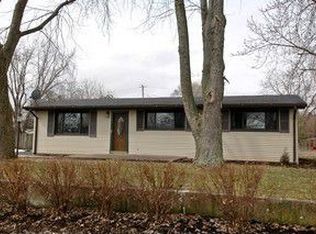
This tastefully remodeled mid-century brick ranch offers an original open floor plan which was very modern for the time (original prints can be provided), three bedrooms and two full bathrooms blending classic 1960 charm including original built-in drop-down writer's desk, built-in linen cabinets & laundry chute, along with fabulous modern design and updates. Fantastic in-town location, this home boasts gorgeous new hardwood floors and stunning custom window treatments throughout including plantation shutters in the living and dining rooms and attractive blackout shades in the bedrooms. The updated kitchen impresses with new cabinets, quartz countertops, coffee bar, and sleek glass minimalist Samsung appliances, while the remodeled main floor bathroom shines with elegant tiles, double sink vanity and a large walk-in glass shower. Updated side entry area & new stairs to the basement and spacious finished lower level that expands your living area with a large yet cozy family room, separate exercise area / office with loft-style brick wall, beautifully remodeled full bathroom, huge walk-in closet, and laundry room with washer, dryer and sink... all enhanced by new flooring, recessed lighting, and fresh trim. Recent upgrades include new boiler installed in 2021, water softener, electrical panel upgrade, front and back landscaping, and a modern fenced patio all added in 2022. Private back patio ideal for relaxing or entertaining, the serene back yard with the most enchanting tree offering a canopy over the property. Not to mention the newly finished and expanded extra deep garage with an extra-high door perfect for accommodating large/long/tall trucks & SUVs. Additional outdoor storage is provided by the big new matching "Tuff" shed! This move-in-ready home is truly a must-see! DO NOT MISS THIS ONE!
Closed
$350,800
3616 Grand Ave, McHenry, IL 60050
3beds
1,140sqft
Single Family Residence
Built in 1960
7,405 Square Feet Lot
$365,600 Zestimate®
$308/sqft
$2,430 Estimated rent
Home value
$365,600
$336,000 - $399,000
$2,430/mo
Zestimate® history
Owner options
List your home for rent
$2,430/mo
Rent Zestimate®
Find your next renter with Zillow Rental Manager. Plus, with online applications, you can quickly screen prospective tenants – for free.
$2,430/mo
Rent Zestimate®
Refinance and save
$2,591/mo
Est. payment
Refinancing to a lower rate could help reduce your monthly payments and save thousands over the life of the loan.
$2,591/mo
Est. payment
Explore your selling options
Work with a Zillow partner agent
Leverage their expertise and Zillow's premium Showcase listings to get your home seen by more buyers.
Get startedList with your own agent
Get your home in front of millions of buyers by listing it on Zillow.
Learn how to do itSell it yourself
Take full control of how buyers see your home on Zillow by listing For Sale by Owner (FSBO).
List your homeWhat's special
Enchanting treeFront and back landscapingRecessed lightingCozy family roomSpacious finished lower levelCoffee barRemodeled main floor bathroom
Zillow last checked:
Listing updated:
Listed by:
Jeffrey Karnes, CSC 630-774-8926,
All Waterfront Real Estate Plus,
Robyn Eichler, CSC 847-508-2452,
All Waterfront Real Estate Plus
Bought with:
Francois Moret
Real 1 Realty
Source: MRED as distributed by MLS GRID,MLS#: 12456459
Facts & features
Interior
Bedrooms & bathrooms
- Bedrooms: 3
- Bathrooms: 2
- Full bathrooms: 2
Rooms
- Room types: Utility Room-Lower Level, Exercise Room, Walk In Closet
Primary bedroom
- Features: Flooring (Hardwood), Window Treatments (Blinds)
- Level: Main
- Area: 132 Square Feet
- Dimensions: 12X11
Bedroom 2
- Features: Flooring (Hardwood), Window Treatments (Blinds)
- Level: Main
- Area: 130 Square Feet
- Dimensions: 13X10
Bedroom 3
- Features: Flooring (Hardwood), Window Treatments (Blinds)
- Level: Main
- Area: 117 Square Feet
- Dimensions: 13X9
Dining room
- Features: Flooring (Hardwood), Window Treatments (Plantation Shutters)
- Level: Main
- Area: 100 Square Feet
- Dimensions: 10X10
Exercise room
- Features: Flooring (Vinyl)
- Level: Basement
- Area: 196 Square Feet
- Dimensions: 14X14
Family room
- Features: Flooring (Vinyl)
- Level: Basement
- Area: 280 Square Feet
- Dimensions: 20X14
Kitchen
- Features: Kitchen (Updated Kitchen), Flooring (Hardwood), Window Treatments (Blinds)
- Level: Main
- Area: 144 Square Feet
- Dimensions: 12X12
Laundry
- Features: Flooring (Vinyl)
- Level: Basement
- Area: 98 Square Feet
- Dimensions: 14X7
Living room
- Features: Flooring (Hardwood), Window Treatments (Plantation Shutters)
- Level: Main
- Area: 224 Square Feet
- Dimensions: 16X14
Other
- Features: Flooring (Other)
- Level: Basement
- Area: 198 Square Feet
- Dimensions: 22X9
Walk in closet
- Features: Flooring (Vinyl)
- Level: Basement
- Area: 72 Square Feet
- Dimensions: 9X8
Heating
- Natural Gas, Steam
Cooling
- Central Air
Appliances
- Included: Range, Microwave, Dishwasher, Refrigerator, Washer, Dryer, Water Softener Owned
- Laundry: Gas Dryer Hookup, In Unit, Laundry Chute, Sink
Features
- 1st Floor Bedroom, 1st Floor Full Bath, Built-in Features
- Flooring: Hardwood
- Doors: Storm Door(s)
- Windows: Plantation Shutters
- Basement: Partially Finished,Full
- Attic: Unfinished
Interior area
- Total structure area: 2,278
- Total interior livable area: 1,140 sqft
- Finished area below ground: 940
Property
Parking
- Total spaces: 8
- Parking features: Concrete, Garage Door Opener, On Site, Garage Owned, Detached, Off Street, Driveway, Other, Garage
- Garage spaces: 2
- Has uncovered spaces: Yes
Accessibility
- Accessibility features: No Disability Access
Features
- Stories: 1
- Patio & porch: Patio
Lot
- Size: 7,405 Square Feet
- Dimensions: 50X150
- Features: Mature Trees
Details
- Additional structures: Shed(s)
- Parcel number: 0926327034
- Special conditions: None
- Other equipment: Water-Softener Owned, TV-Cable, Ceiling Fan(s)
Construction
Type & style
- Home type: SingleFamily
- Architectural style: Ranch
- Property subtype: Single Family Residence
Materials
- Aluminum Siding, Brick
- Foundation: Concrete Perimeter
- Roof: Asphalt
Condition
- New construction: No
- Year built: 1960
Details
- Builder model: RANCH
Utilities & green energy
- Electric: Circuit Breakers, 200+ Amp Service
- Sewer: Public Sewer
- Water: Public
Community & HOA
Community
- Features: Park, Street Paved
- Security: Carbon Monoxide Detector(s)
- Subdivision: Millstream
HOA
- Services included: None
Location
- Region: Mchenry
Financial & listing details
- Price per square foot: $308/sqft
- Tax assessed value: $219,735
- Annual tax amount: $3,930
- Date on market: 8/29/2025
- Listing terms: Cash
- Ownership: Fee Simple
Price history
| Date | Event | Price |
|---|---|---|
| 10/9/2025 | Sold | $350,800-3.9%$308/sqft |
Source:  MRED as distributed by MLS GRID #12456459 Report a problem MRED as distributed by MLS GRID #12456459 Report a problem | ||
| 9/10/2025 | Contingent | $365,000$320/sqft |
Source: MRED as distributed by MLS GRID #12456459 Report a problem | ||
| 8/29/2025 | Listed for sale | $365,000+69%$320/sqft |
Source: MRED as distributed by MLS GRID #12456459 Report a problem | ||
| 11/7/2022 | Sold | $216,000+8.1%$189/sqft |
Source: MRED as distributed by MLS GRID #11644382 Report a problem | ||
| 10/18/2022 | Pending sale | $199,900$175/sqft |
Source: MRED as distributed by MLS GRID #11644382 Report a problem | ||
| 10/6/2022 | Contingent | $199,900$175/sqft |
Source: MRED as distributed by MLS GRID #11644382 Report a problem | ||
| 10/4/2022 | Listed for sale | $199,900$175/sqft |
Source: MRED as distributed by MLS GRID #11644382 Report a problem | ||
Public tax history
| Year | Property taxes | Tax assessment |
|---|---|---|
| 2024 | $4,586 +2.9% | $73,245 +11.6% |
| 2023 | $4,458 +27.2% | $65,620 +31.2% |
| 2022 | $3,504 +5.4% | $50,004 +7.4% |
| 2021 | $3,323 +3.5% | $46,568 +4.3% |
| 2020 | $3,211 | $44,627 +5.3% |
| 2019 | -- | $42,377 +12.6% |
| 2018 | $2,792 +3.5% | $37,620 +6.6% |
| 2017 | $2,696 +2% | $35,307 +7% |
| 2016 | $2,643 | $32,997 +1.6% |
| 2013 | $2,643 | $32,487 -30.7% |
| 2011 | -- | $46,873 -4.5% |
| 2010 | -- | $49,082 -7.2% |
| 2009 | -- | $52,878 -1.4% |
| 2008 | -- | $53,639 +6.6% |
| 2006 | -- | $50,330 +8.4% |
| 2005 | $2,694 +4.5% | $46,417 +6.9% |
| 2004 | $2,577 +1.1% | $43,437 +3.8% |
| 2003 | $2,548 +3.1% | $41,859 +4.8% |
| 2002 | $2,470 +4.2% | $39,950 +4.1% |
| 2001 | $2,370 +4.2% | $38,388 +3.4% |
| 2000 | $2,274 | $37,122 |
Find assessor info on the county website
Neighborhood: 60050
Nearby homes
- $286,2004 bd2 ba1.1k sqft3704 Claremont Rd, Johnsburg, IL 60051Off Market
- $245,6003 bd1 ba1k sqft3612 Grant Rd, Johnsburg, IL 60051Off Market
- $266,1002 bd1 ba1.2k sqft3703 Hamlin Dr, Johnsburg, IL 60051Off Market
- $225,300-- bd1 ba1k sqft3706 Claremont Rd, Johnsburg, IL 60051Off Market
- $232,300-- bd1 ba1k sqft3704 Grant Rd, Johnsburg, IL 60051Off Market
- $283,400-- bd-- ba1k sqft3705 Hamlin Dr, Johnsburg, IL 60051Off Market
- $230,2003 bd1 ba1k sqft3611 Grant Rd, Johnsburg, IL 60051Off Market
- $282,7003 bd1 ba960 sqft3615 Grant Rd, Johnsburg, IL 60051Off Market
Nearby schools
GreatSchools rating
- 5/10James C Bush Elementary SchoolGrades: 3-5Distance: 1.5 mi
- 4/10Johnsburg Jr High SchoolGrades: 6-8Distance: 1.5 mi
- 4/10Johnsburg High SchoolGrades: 9-12Distance: 2.4 mi
Schools provided by the listing agent
- Elementary: Hilltop Elementary School
- Middle: Mchenry Middle School
- High: Mchenry Campus
- District: 15
Source: MRED as distributed by MLS GRID. This data may not be complete. We recommend contacting the local school district to confirm school assignments for this home.
Get a cash offer in 3 minutes
Find out how much your home could sell for in as little as 3 minutes with a no-obligation cash offer.
Estimated market value
$365,600
Get a cash offer in 3 minutes
Find out how much your home could sell for in as little as 3 minutes with a no-obligation cash offer.
Estimated market value
$365,600
- Illinois
- McHenry County
- Johnsburg
- 60050
- 3616 Grand Ave
Nearby cities
Nearby zip codes
Other Johnsburg Topics
