Ideally located just minutes from TCU, shopping, dining, and entertainment, this charming home offers timeless character, inviting living spaces, and exceptional curb appeal. Mature trees and a welcoming covered front porch create a warm first impression. Inside, a spacious living room is filled with natural light and anchored by a cozy wood-burning fireplace, creating the perfect gathering space. Gorgeous hardwood floors, elegant crown molding, and fresh paint in the living and dining rooms add warmth and sophistication throughout. The dining room flows seamlessly into the kitchen and adjoining breakfast nook with harlequin floors, new oven-microwave combo, and large windows providing an abundance of natural light. French doors open from the dining area to a unique enclosed breezeway featuring a second wood-burning fireplace, creating a versatile year-round sunroom that connects the home to the detached garage. The private primary suite offers a peaceful retreat with an ensuite bath, comfortable sitting area, and dual closets. Thoughtful storage can be found throughout the home, including multiple hallway closets and a finished attic space. Step outside to enjoy the tranquil backyard, shaded by mature trees and offering the perfect setting for relaxing, entertaining, or enjoying a quiet evening outdoors. With a new HVAC system installed in 2025, you'll have cool summers and cozy nights for years to come. Combining classic charm, functional living spaces, and an unbeatable location, this home is ready to welcome its next owner.
Sold
Price Unknown
3616 Harwen Ter, Fort Worth, TX 76109
3beds
1,664sqft
Single Family Residence
Built in 1955
7,318 Square Feet Lot
$457,200 Zestimate®
$--/sqft
$3,636 Estimated rent
Home value
$457,200
$434,000 - $480,000
$3,636/mo
Zestimate® history
Owner options
List your home for rent
$3,636/mo
Rent Zestimate®
Find your next renter with Zillow Rental Manager. Plus, with online applications, you can quickly screen prospective tenants – for free.
$3,636/mo
Rent Zestimate®
Refinance and save
Refinancing to a lower rate could help reduce your monthly payments and save thousands over the life of the loan.
Explore your selling options
Work with a Zillow partner agent
Leverage their expertise and Zillow's premium Showcase listings to get your home seen by more buyers.
Get startedList with your own agent
Get your home in front of millions of buyers by listing it on Zillow.
Learn how to do itSell it yourself
Take full control of how buyers see your home on Zillow by listing For Sale by Owner (FSBO).
List your homeWhat's special
Cozy wood-burning fireplaceGorgeous hardwood floorsInviting living spacesVersatile year-round sunroomExceptional curb appealNew oven-microwave comboHarlequin floors
Zillow last checked:
Listing updated:
Listed by:
Mary Jensen 0669413 817-714-2859,
Compass RE Texas, LLC 682-226-6938,
Tommy Pistana 0621307 214-801-9220,
Compass RE Texas, LLC
Bought with:
Edith Dwight, 0823478
League Real Estate
Source: NTREIS,MLS#: 21306086
Facts & features
Interior
Bedrooms & bathrooms
- Bedrooms: 3
- Bathrooms: 2
- Full bathrooms: 2
Primary bedroom
- Features: Ceiling Fan(s), En Suite Bathroom, Sitting Area in Primary, Walk-In Closet(s)
- Level: First
- Dimensions: 18 x 15
Bedroom
- Features: Ceiling Fan(s)
- Level: First
- Dimensions: 14 x 12
Bedroom
- Features: Ceiling Fan(s)
- Level: First
- Dimensions: 18 x 13
Breakfast room nook
- Level: First
- Dimensions: 9 x 8
Dining room
- Features: Ceiling Fan(s)
- Level: First
- Dimensions: 13 x 12
Kitchen
- Features: Built-in Features, Ceiling Fan(s), Eat-in Kitchen, Galley Kitchen, Pantry, Solid Surface Counters
- Level: First
- Dimensions: 13 x 9
Living room
- Features: Fireplace
- Level: First
- Dimensions: 21 x 13
Heating
- Central, Fireplace(s), Natural Gas
Cooling
- Central Air, Ceiling Fan(s)
Appliances
- Included: Convection Oven, Dryer, Dishwasher, Electric Cooktop, Electric Oven, Disposal, Gas Water Heater, Microwave, Refrigerator, Washer
- Laundry: Washer Hookup, Dryer Hookup, ElectricDryer Hookup, GasDryer Hookup, In Garage
Features
- Eat-in Kitchen, High Speed Internet, Pantry, Paneling/Wainscoting, Cable TV
- Flooring: Ceramic Tile, Hardwood
- Windows: Window Coverings
- Has basement: No
- Number of fireplaces: 2
- Fireplace features: Wood Burning
Interior area
- Total interior livable area: 1,664 sqft
Property
Parking
- Total spaces: 1
- Parking features: Additional Parking, Door-Single, Driveway, Electric Gate, Garage, Gated, Garage Faces Side
- Attached garage spaces: 1
Features
- Levels: One
- Stories: 1
- Patio & porch: Awning(s), Covered
- Exterior features: Awning(s)
- Pool features: None
- Fencing: Back Yard,Fenced,Full,Front Yard,Gate,Masonry,Metal,Perimeter,Stone,Wood
Lot
- Size: 7,318 Square Feet
- Dimensions: 67 x 147
- Features: Corner Lot, Landscaped, Few Trees
Details
- Parcel number: 00236551
Construction
Type & style
- Home type: SingleFamily
- Architectural style: Traditional,Detached
- Property subtype: Single Family Residence
Materials
- Brick, Rock, Stone
- Foundation: Pillar/Post/Pier
- Roof: Composition
Condition
- Resale
- Year built: 1955
Utilities & green energy
- Sewer: Public Sewer
- Water: Public
- Utilities for property: Natural Gas Available, Phone Available, Sewer Available, Separate Meters, Underground Utilities, Water Available, Cable Available
Community & HOA
Community
- Features: Curbs
- Security: Smoke Detector(s)
- Subdivision: Bluebonnet Hills
HOA
- Has HOA: No
Location
- Region: Fort Worth
Financial & listing details
- Tax assessed value: $327,904
- Annual tax amount: $7,178
- Date on market: 6/30/2026
- Cumulative days on market: 67 days
- Listing terms: Cash,Conventional,FHA 203(k),FHA,Texas Vet,VA Loan
Price history
| Date | Event | Price |
|---|---|---|
| 10/7/2026 | Sold | -- |
Source: NTREIS #21306086 Report a problem | ||
| 9/21/2026 | Pending sale | $473,500$285/sqft |
Source: NTREIS #21306086 Report a problem | ||
| 9/6/2026 | Listing removed | $2,900$2/sqft |
Source: Zillow Rentals Report a problem | ||
| 9/6/2026 | Contingent | $473,500$285/sqft |
Source: NTREIS #21306086 Report a problem | ||
| 8/4/2026 | Price change | $2,900-3.3%$2/sqft |
Source: Zillow Rentals Report a problem | ||
| 8/4/2026 | Price change | $473,500-0.3%$285/sqft |
Source: NTREIS #21306086 Report a problem | ||
| 6/30/2026 | Listed for sale | $475,000+11.8%$285/sqft |
Source: NTREIS #21306086 Report a problem | ||
| 6/29/2026 | Price change | $3,000-9.1%$2/sqft |
Source: Zillow Rentals Report a problem | ||
| 1/2/2026 | Listed for rent | $3,300$2/sqft |
Source: Zillow Rentals Report a problem | ||
| 11/26/2025 | Listing removed | $3,300$2/sqft |
Source: Zillow Rentals Report a problem | ||
| 10/22/2025 | Listed for rent | $3,300+14%$2/sqft |
Source: Zillow Rentals Report a problem | ||
| 3/17/2025 | Listing removed | $2,895$2/sqft |
Source: Zillow Rentals Report a problem | ||
| 2/17/2025 | Price change | $2,895-0.2%$2/sqft |
Source: Zillow Rentals Report a problem | ||
| 1/29/2025 | Price change | $2,900-3.3%$2/sqft |
Source: Zillow Rentals Report a problem | ||
| 1/15/2025 | Price change | $3,000-9.1%$2/sqft |
Source: Zillow Rentals Report a problem | ||
| 1/10/2025 | Listed for rent | $3,300$2/sqft |
Source: Zillow Rentals Report a problem | ||
| 1/1/2025 | Listing removed | $3,300$2/sqft |
Source: Zillow Rentals Report a problem | ||
| 12/4/2024 | Listed for rent | $3,300$2/sqft |
Source: Zillow Rentals Report a problem | ||
| 11/25/2024 | Sold | -- |
Source: NTREIS #20741497 Report a problem | ||
| 11/6/2024 | Pending sale | $425,000$255/sqft |
Source: NTREIS #20741497 Report a problem | ||
| 11/4/2024 | Contingent | $425,000$255/sqft |
Source: NTREIS #20741497 Report a problem | ||
| 10/3/2024 | Listed for sale | $425,000-4.5%$255/sqft |
Source: NTREIS #20741497 Report a problem | ||
| 8/24/2024 | Listing removed | -- |
Source: NTREIS #20638531 Report a problem | ||
| 8/23/2024 | Listed for sale | $445,000$267/sqft |
Source: NTREIS #20638531 Report a problem | ||
| 8/19/2024 | Contingent | $445,000$267/sqft |
Source: NTREIS #20638531 Report a problem | ||
| 7/17/2024 | Listed for sale | $445,000$267/sqft |
Source: NTREIS #20638531 Report a problem | ||
Public tax history
| Year | Property taxes | Tax assessment |
|---|---|---|
| 2025 | $7,178 +56.4% | $327,904 |
| 2024 | $4,590 -13.8% | $327,904 -10.1% |
| 2023 | $5,327 -17.2% | $364,905 +9.6% |
| 2022 | $6,436 -6.3% | $333,092 +17.5% |
| 2021 | $6,871 +0.9% | $283,564 +2.8% |
| 2020 | $6,810 -9.9% | $275,850 -14.2% |
| 2019 | $7,562 +6.4% | $321,640 +12.1% |
| 2018 | $7,105 +9.2% | $286,948 +2% |
| 2017 | $6,507 +8.7% | $281,228 +18.6% |
| 2016 | $5,984 +6.3% | $237,147 +7.8% |
| 2015 | $5,632 | $220,000 |
| 2014 | $5,632 | $220,000 +10.7% |
| 2013 | -- | $198,700 +3% |
| 2012 | -- | $193,000 +1.2% |
| 2011 | -- | $190,800 +8.7% |
| 2010 | -- | $175,500 -0.4% |
| 2009 | -- | $176,200 |
| 2008 | -- | $176,200 +21.4% |
| 2007 | -- | $145,100 |
| 2006 | -- | $145,100 |
| 2005 | -- | $145,100 +3.6% |
| 2004 | -- | $140,100 +11.6% |
| 2003 | -- | $125,500 +7.5% |
| 2002 | -- | $116,700 +4.8% |
| 2001 | -- | $111,400 |
| 2000 | -- | $111,400 |
Find assessor info on the county website
Neighborhood: Bluebonnet Hills
Nearby homes
- $491,5003 bd2 ba1.8k sqft3612 Harwen Ter, Fort Worth, TX 76109Off Market
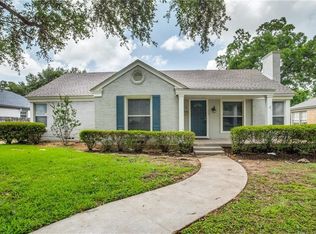
- $387,0003 bd2 ba1.4k sqft3617 Stadium Dr, Fort Worth, TX 76109Off Market
- $--3 bd2 ba1.8k sqft3604 Harwen Ter, Fort Worth, TX 76109Sold
- $345,8002 bd1 ba1.2k sqft3613 Stadium Dr, Fort Worth, TX 76109Off Market
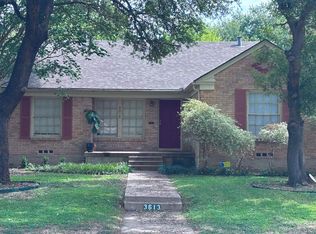
- $398,9003 bd1 ba1.5k sqft3204 S Hills Ave, Fort Worth, TX 76109Off Market
- $--2 bd1 ba1.1k sqft3609 Stadium Dr, Fort Worth, TX 76109Sold
- $554,2003 bd2 ba1.9k sqft3600 Harwen Ter, Fort Worth, TX 76109Off Market
- $408,3003 bd1 ba1.3k sqft3605 Stadium Dr, Fort Worth, TX 76109Off Market
Nearby schools
GreatSchools rating
- 6/10W.P. McLean 6th Grade CenterGrades: 6Distance: 0.1 mi
- 5/10Paschal High SchoolGrades: 9-12Distance: 1.1 mi
- 6/10McLean Middle SchoolGrades: 6-8Distance: 0.3 mi
Schools provided by the listing agent
- Elementary: Westcliff
- Middle: Mclean
- High: Paschal
- District: Fort Worth ISD
Source: NTREIS. This data may not be complete. We recommend contacting the local school district to confirm school assignments for this home.
Get a cash offer in 3 minutes
Find out how much your home could sell for in as little as 3 minutes with a no-obligation cash offer.
Estimated market value
$457,200
Get a cash offer in 3 minutes
Find out how much your home could sell for in as little as 3 minutes with a no-obligation cash offer.
Estimated market value
$457,200
- Texas
- Tarrant County
- Fort Worth
- 76109
- Bluebonnet Hills
- 3616 Harwen Ter
