Skip main navigation
Closed
  • $340,000

    3616 Haymont Ln, Ladson, SC 29456

    3beds
    1,760sqft
    Single Family Residence
    Built in 2013
    6,098.4 Square Feet Lot
    $339,700 Zestimate®
    $193/sqft
    $2,465 Estimated rent

    Home value

    $339,700

    $323,000 - $357,000

    $2,465/mo

    Zestimate® history
    Loading
    Loading...

    Owner options

    List your home for rent

    $2,465/mo

    Rent Zestimate®

    Find your next renter with Zillow Rental Manager. Plus, with online applications, you can quickly screen prospective tenants – for free.

    Learn more

    $2,465/mo

    Rent Zestimate®

    Refinance and save

    $1,923/mo

    Est. payment

    Refinancing to a lower rate could help reduce your monthly payments and save thousands over the life of the loan.

    See today's rates

    $1,923/mo

    Est. payment

    Explore your selling options

    Work with a Zillow partner agent

    Leverage their expertise and Zillow's premium Showcase listings to get your home seen by more buyers.

    Get started

    List with your own agent

    Get your home in front of millions of buyers by listing it on Zillow.

    Learn how to do it

    Sell it yourself

    Take full control of how buyers see your home on Zillow by listing For Sale by Owner (FSBO).

    List your home

    What's special

    Back patioOpen airy feelImpressive high ceilingsGrand foyerLayout flows effortlesslySoaring ceilingsNatural light pours in
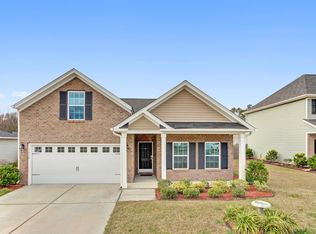
    Welcome to 3616 Haymont Lane, a 3 Bedroom, 2.5 Bath, 2.5 Car Garage gem; where space, light, and everyday living come together in all the right ways. From the moment you step through the front door, you're greeted by a grand foyer that immediately sets the tone. Soaring ceilings and an open, airy feel draw your eyes upward, while natural light pours in and makes the entire space feel warm and inviting. Just beyond, the living room continues the story with its impressive high ceilings, perfect for both quiet mornings with coffee and lively evenings hosting friends and family. It's the kind of space that feels both expansive and comfortable at the same time.The layout flows effortlessly, offering the ideal blend of openness and function. Whether you're entertaining guests, enjoying a conight in, or simply going about your day, every room feels connected yet purposeful. And don't think the luxury ends at the door, come and relax on your back patio in the privacy of your fenced yard. The home invites you to slow down, spread out, and truly enjoy where you live. Step outside your front door and you'll find yourself in a location that makes life easy. Enjoy quick access to a variety of local restaurants, shopping, and everyday conveniences just minutes away. Commuters will love the proximity to I-26, making travel to downtown Charleston or surrounding areas a breeze. Plus, being close to Joint Base Charleston, Boeing, and Bosch adds incredible value for those looking to stay near major employers. At 3616 Haymont Lane, you're not just buying a home, you're stepping into a lifestyle filled with comfort, convenience, and room to breathe. CALL TODAY FOR A TOUR!

    Zillow last checked:

    Listing updated:

    Listed by:

    NextHome The Agency Group

    Bought with:

    ERA Wilder Realty Inc

    Source: CTMLS,MLS#: 26009933MLS Logo

    Facts & features

    Interior

    Bedrooms & bathrooms
    • Bedrooms: 3
    • Bathrooms: 3
    • Full bathrooms: 2
    • 1/2 bathrooms: 1
    Heating
    • Forced Air, Natural Gas
    Cooling
    • Central Air
    Appliances
    • Laundry: Electric Dryer Hookup, Washer Hookup, Laundry Room
    Features
    • Ceiling - Cathedral/Vaulted, Ceiling - Smooth, High Ceilings, Eat-in Kitchen, Entrance Foyer, Pantry
    • Flooring: Carpet, Luxury Vinyl, Vinyl, Wood
    • Doors: Storm Door(s)
    • Windows: Window Treatments
    • Has fireplace: No
    Interior area
    • Total structure area: 1,760
    • Total interior livable area: 1,760 sqft

    Property

    Parking
    • Total spaces: 2
    • Parking features: Garage, Attached, Garage Door Opener
    • Attached garage spaces: 2
    Features
    • Levels: Two
    • Stories: 2
    • Entry location: Ground Level
    • Patio & porch: Patio, Front Porch
    • Exterior features: Rain Gutters
    • Fencing: Privacy,Wood
    Lot
    • Size: 6,098 sqft
    • Features: Interior Lot, Level
    Details
    • Parcel number: 3930000274

    Construction

    Type & style
    • Home type: SingleFamily
    • Architectural style: Traditional
    • Property subtype: Single Family Residence
    Materials
    • Brick Veneer, Vinyl Siding
    • Foundation: Slab
    • Roof: Asphalt
    Condition
    • New construction: No
    • Year built: 2013

    Utilities & green energy

    • Sewer: Public Sewer
    • Water: Public
    • Utilities for property: Charleston Water Service, Dominion Energy

    Community & neighborhood

    Community
    • Community features: Trash
    Location
    • Region: Ladson
    • Subdivision: Spencer Creek Woods

    Other

    Other facts
    • Listing terms: Any,Cash,Conventional,FHA,State Housing Authority,VA Loan

    Price history

    DateEventPrice
    6/23/2026Sold$340,000-1.4%$193/sqft
    Source: CTMLS #26009933 Report a problem
    5/13/2026Pending sale$345,000$196/sqft
    Source: NextHome #26009933 Report a problem
    4/8/2026Listed for sale$345,000+69.1%$196/sqft
    Source: CTMLS #26009933 Report a problem
    8/31/2017Sold$204,000-0.4%$116/sqft
    Source: CTMLS #17015898 Report a problem
    7/28/2017Pending sale$204,900$116/sqft
    Source: Jeff Cook Real Estate, LLC #17015898 Report a problem
    7/20/2017Price change$204,900-1%$116/sqft
    Source: Jeff Cook Real Estate, LLC #17015898 Report a problem
    7/11/2017Price change$207,000-1.4%$118/sqft
    Source: Jeff Cook Real Estate, LLC #17015898 Report a problem
    6/27/2017Price change$209,900-1%$119/sqft
    Source: Jeff Cook Real Estate, LLC #17015898 Report a problem
    6/6/2017Listed for sale$212,000+43.1%$120/sqft
    Source: Jeff Cook Real Estate, LLC #17015898 Report a problem
    5/23/2013Sold$148,190$84/sqft
    Source: CTMLS #1301790 Report a problem

    Public tax history

    YearProperty taxesTax assessment
    2025$1,454 +8.7%$9,750 +15%
    2024$1,338 +1.8%$8,480
    2023$1,315 +2.8%$8,480
    2022$1,279 -3.8%$8,480
    2021$1,330 -2.5%$8,480
    2020$1,363 $8,480 +3.9%
    2019$1,363 $8,160 +13.3%
    2017$1,363 +22.3%$7,200
    2016$1,115 +3.5%$7,200
    2015$1,077 -4.5%$7,200
    2014$1,127 --

    Find assessor info on the county website

    Neighborhood: 29456

    Nearby schools

    GreatSchools rating
    Schools provided by the listing agent
    • Elementary: Ladson
    • Middle: Deer Park
    • High: Stall

    Source: CTMLS. This data may not be complete. We recommend contacting the local school district to confirm school assignments for this home.

    Get a cash offer in 3 minutes
    Find out how much your home could sell for in as little as 3 minutes with a no-obligation cash offer.
    Estimated market value
    $339,700
    Get a cash offer in 3 minutes
    Find out how much your home could sell for in as little as 3 minutes with a no-obligation cash offer.
    Estimated market value
    $339,700