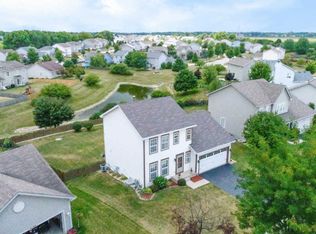
Lakewood Springs Subdivision! Curb appeal +++ with relaxing POND VIEW! Covered front porch opens to spacious foyer. White trimwork and neutral colors throughout. Large living room has plush neutral carpeting. Formal dining room with terrific daylight. Stunning island kitchen offers recessed fridge, all stainless steel appliances, gorgeous custom lighting, subway tile backsplash, tons of white cabinetry and huge pantry closet, plus eating area with sliding door to the deck. Relax in the family room with overhead fan/lighting. 1st floor powder room. Upstairs is the primary bedroom with spacious private bathroom and additional bedrooms with convenient access to the full hall bath. Unbelievable full basement with above-grade windows, awaits your ideas. HUGE deck overlooks the private, fully-fenced yard with firepit and pond view. Great location that is convenient to EVERYTHING in a terrific pool/clubhouse community! Don't miss this one!
Closed
Zillow last checked:
Listing updated:
Bought with:
Melissa McGannon
Coldwell Banker Real Estate Group
Source: MRED as distributed by MLS GRID,MLS#: 12490680
Price history
| Date | Event | Price |
|---|---|---|
| 11/20/2025 | Sold | $355,000+1.5%$221/sqft |
Source:  MRED as distributed by MLS GRID #12490680 Report a problem MRED as distributed by MLS GRID #12490680 Report a problem | ||
| 10/28/2025 | Contingent | $349,900$218/sqft |
Source: MRED as distributed by MLS GRID #12490680 Report a problem | ||
| 10/8/2025 | Price change | $349,900-2.5%$218/sqft |
Source: MRED as distributed by MLS GRID #12490680 Report a problem | ||
| 9/26/2025 | Listed for sale | $359,000-0.1%$224/sqft |
Source: MRED as distributed by MLS GRID #12481812 Report a problem | ||
| 9/26/2025 | Listing removed | $359,400$224/sqft |
Source: MRED as distributed by MLS GRID #12457857 Report a problem | ||
| 9/18/2025 | Price change | $359,4000%$224/sqft |
Source: MRED as distributed by MLS GRID #12457857 Report a problem | ||
| 9/16/2025 | Price change | $359,500-0.1%$224/sqft |
Source: MRED as distributed by MLS GRID #12457857 Report a problem | ||
| 9/13/2025 | Price change | $359,900-1.4%$224/sqft |
Source: MRED as distributed by MLS GRID #12457857 Report a problem | ||
| 9/3/2025 | Listed for sale | $364,900+21.6%$227/sqft |
Source: MRED as distributed by MLS GRID #12457857 Report a problem | ||
| 8/13/2024 | Sold | $300,000-6.3%$187/sqft |
Source:  NorthWest Illinois Alliance of REALTORS® #202403485 Report a problem NorthWest Illinois Alliance of REALTORS® #202403485 Report a problem | ||
| 7/12/2024 | Pending sale | $320,000$200/sqft |
Source: NorthWest Illinois Alliance of REALTORS® #202403485 Report a problem | ||
| 7/12/2024 | Contingent | $320,000$200/sqft |
Source: MRED as distributed by MLS GRID #12092911 Report a problem | ||
| 7/4/2024 | Listed for sale | $320,000+56.1%$200/sqft |
Source: MRED as distributed by MLS GRID #12092911 Report a problem | ||
| 4/9/2020 | Sold | $205,000+0%$128/sqft |
Source: Public Record Report a problem | ||
| 2/2/2020 | Pending sale | $204,900$128/sqft |
Source: Lake Holiday Homes Inc #10621631 Report a problem | ||
| 1/29/2020 | Listed for sale | $204,900$128/sqft |
Source: Lake Holiday Homes Inc #10621631 Report a problem | ||
| 8/17/2019 | Listing removed | $204,900$128/sqft |
Source: Lake Holiday Homes #10423771 Report a problem | ||
| 7/23/2019 | Price change | $204,900-2.4%$128/sqft |
Source: Lake Holiday Homes #10423771 Report a problem | ||
| 6/20/2019 | Listed for sale | $209,900+17.6%$131/sqft |
Source: Lake Holiday Homes #10423771 Report a problem | ||
| 10/14/2016 | Sold | $178,500-3.5%$111/sqft |
Source: Public Record Report a problem | ||
| 8/16/2016 | Pending sale | $184,900$115/sqft |
Source: RE/MAX Professionals Select #09308022 Report a problem | ||
| 8/5/2016 | Listed for sale | $184,900-11.3%$115/sqft |
Source: RE/MAX Professionals Select #09308022 Report a problem | ||
| 11/2/2006 | Sold | $208,500$130/sqft |
Source: Public Record Report a problem | ||

Get a cash offer in 3 minutes
Find out how much your home could sell for in as little as 3 minutes with a no-obligation cash offer.
Estimated market value
$361,000
