Skip main navigation
Under contract - showing
  • $2,469,900

    3616 Hoods Hill Rd, Nashville, TN 37215

    5beds
    4,858sqft
    : 
    Loading
    Get pre-qualified
    Single Family Residence, Residential
    Built in 1939
    0.81 Acres Lot
    $-- Zestimate®
    $508/sqft
    $-- HOA

    What's special

    Three fireplacesSpacious main-level primary suiteScreened porchElegant interiorsCovered patioThree renovated bathsCustom brass cocktail bar
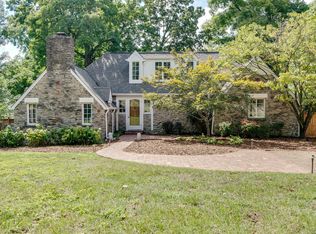
    Set atop the highest point of a quiet, tree-lined cul-de-sac in the heart of Green Hills, this beautifully renovated 1939 Georgian seamlessly blends timeless architecture with thoughtfully curated design. Elegant interiors feature 10’ ceilings, three fireplaces, designer wallpapers, and Visual Comfort lighting throughout. The custom kitchen is a standout with marble countertops, Shaw’s sink, Rohl fixtures, and GE Monogram appliances, while three renovated baths and a custom brass cocktail bar add elevated style and functionality. A spacious main-level primary suite, screened porch, and covered patio create an effortless balance of comfort and entertaining. Rare for a home of this era, the second-level bonus room adds the flexibility and comfort today's lifestyle demands while preserving the home's original charm. An additional flex space on the main level including a fireplace and built-in bookshelves provides another opportunity for an office, workout room or music/art studio. Enjoy beautiful sunset views from the home's front rooms, adding another layer of warmth and charm. With only four owners in more than 80 years, this is a special opportunity in the coveted Julia Green school zone. Don't forget to peek at the chickens in the backyard. New roof installed July 2023 and HVACs replaced December 2023..
    40 days
    |
    537
    |
    32
    |

    Zillow last checked:

    Listing updated:

    Listed by:

    Shelly Bearden 615-478-2444,

    Fridrich & Clark Realty 615-327-4800,

    Rob Bearden 615-574-9808,

    Fridrich & Clark Realty

    Source: RealTracs MLS as distributed by MLS GRID,MLS#: 3221638MLS Logo

      Facts & features

      Interior

      Bedrooms & bathrooms
      • Bedrooms: 5
      • Bathrooms: 5
      • Full bathrooms: 4
      • 1/2 bathrooms: 1
      • Main level bedrooms: 1
      Bedroom 1
      • Features: Full Bath
      • Level: Full Bath
      • Area: 288 Square Feet
      • Dimensions: 16x18
      Bedroom 2
      • Features: Bath
      • Level: Bath
      • Area: 195 Square Feet
      • Dimensions: 15x13
      Bedroom 3
      • Features: Bath
      • Level: Bath
      • Area: 255 Square Feet
      • Dimensions: 15x17
      Bedroom 4
      • Features: Bath
      • Level: Bath
      • Area: 192 Square Feet
      • Dimensions: 16x12
      Primary bathroom
      • Features: Double Vanity
      • Level: Double Vanity
      Den
      • Features: Bookcases
      • Level: Bookcases
      • Area: 336 Square Feet
      • Dimensions: 21x16
      Dining room
      • Features: Formal
      • Level: Formal
      • Area: 195 Square Feet
      • Dimensions: 15x13
      Other
      • Features: Other
      • Level: Other
      • Area: 130 Square Feet
      • Dimensions: 13x10
      Kitchen
      • Features: Pantry
      • Level: Pantry
      • Area: 156 Square Feet
      • Dimensions: 13x12
      Living room
      • Features: Formal
      • Level: Formal
      • Area: 360 Square Feet
      • Dimensions: 24x15
      Other
      • Features: Office
      • Level: Office
      • Area: 304 Square Feet
      • Dimensions: 19x16
      Other
      • Features: Breakfast Room
      • Level: Breakfast Room
      Recreation room
      • Features: Second Floor
      • Level: Second Floor
      • Area: 336 Square Feet
      • Dimensions: 21x16
      Heating
      • Central
      Cooling
      • Central Air
      Appliances
      • Included: Built-In Gas Oven, Gas Range, Dryer, Freezer, Microwave, Refrigerator, Stainless Steel Appliance(s), Washer
      Features
      • Bookcases, Ceiling Fan(s), Entrance Foyer, High Ceilings, Open Floorplan, Pantry, Redecorated, Smart Thermostat, Walk-In Closet(s)
      • Flooring: Wood, Tile
      • Basement: Finished,Partial
      • Number of fireplaces: 3
      • Fireplace features: Den, Great Room, Living Room
      Interior area
      • Total structure area: 4,858
      • Total interior livable area: 4,858 sqft
      • Finished area above ground: 4,749
      • Finished area below ground: 109

      Property

      Parking
      • Total spaces: 2
      • Parking features: Garage Door Opener, Garage Faces Side
      • Garage spaces: 2
      Features
      • Levels: Three Or More
      • Stories: 2
      • Patio & porch: Patio, Covered, Screened
      Lot
      • Size: 0.81 Acres
      • Dimensions: 160 x 225
      • Features: Cul-De-Sac
      • Topography: Cul-De-Sac
      Details
      • Parcel number: 11710006400
      • Special conditions: Standard

      Construction

      Type & style
      • Home type: SingleFamily
      • Architectural style: Traditional
      • Property subtype: Single Family Residence, Residential
      Materials
      • Brick
      • Roof: Shingle
      Condition
      • New construction: No
      • Year built: 1939

      Utilities & green energy

      • Sewer: Public Sewer
      • Water: Public
      • Utilities for property: Water Available

      Community & HOA

      Community
      • Subdivision: Green Hills
      HOA
      • Has HOA: No
      Location
      • Region: Nashville

      Financial & listing details

      • Price per square foot: $508/sqft
      • Tax assessed value: $2,160,400
      • Annual tax amount: $15,198
      • Date on market: 5/27/2026

        Estimated market value

        Not available

        Estimated sales range

        Not available

        Not available

        Price history

        DateEventPrice
        7/1/2026Contingent$2,469,900$508/sqft
        Source: RealTracs MLS as distributed by MLS GRID #3221638 Report a problem
        5/27/2026Listed for sale$2,469,900-0.6%$508/sqft
        Source: RealTracs MLS as distributed by MLS GRID #3221638 Report a problem
        5/22/2026Listing removed$2,485,000$512/sqft
        Source: RealTracs MLS as distributed by MLS GRID #3172719 Report a problem
        4/29/2026Price change$2,485,000-0.6%$512/sqft
        Source: RealTracs MLS as distributed by MLS GRID #3172719 Report a problem
        4/12/2026Listed for sale$2,500,000+19%$515/sqft
        Source: RealTracs MLS as distributed by MLS GRID #3172719 Report a problem
        4/9/2024Sold$2,100,000-2.3%$432/sqft
        Source: RealTracs MLS as distributed by MLS GRID #2584391 Report a problem
        3/22/2024Pending sale$2,150,000$443/sqft
        Source: RealTracs MLS as distributed by MLS GRID #2584391 Report a problem
        2/24/2024Contingent$2,150,000$443/sqft
        Source: RealTracs MLS as distributed by MLS GRID #2584391 Report a problem
        2/9/2024Price change$2,150,000-4.4%$443/sqft
        Source: RealTracs MLS as distributed by MLS GRID #2584391 Report a problem
        2/8/2024Listed for sale$2,250,000$463/sqft
        Source: RealTracs MLS as distributed by MLS GRID #2584391 Report a problem
        11/21/2023Listing removed$2,250,000$463/sqft
        Source: RealTracs MLS as distributed by MLS GRID #2584391 Report a problem
        10/26/2023Listed for sale$2,250,000+16.1%$463/sqft
        Source: RealTracs MLS as distributed by MLS GRID #2584391 Report a problem
        1/18/2022Sold$1,937,500-3.1%$399/sqft
        Source: Public Record Report a problem
        12/3/2021Pending sale$1,999,999$412/sqft
        Source: RealTracs MLS as distributed by MLS GRID #2295751 Report a problem
        11/22/2021Contingent$1,999,999$412/sqft
        Source: RealTracs MLS as distributed by MLS GRID #2295751 Report a problem
        10/5/2021Listed for sale$1,999,999-14.9%$412/sqft
        Source: RealTracs MLS as distributed by MLS GRID #2295751 Report a problem
        9/7/2021Listing removed--
        Source: RealTracs MLS as distributed by MLS GRID #2260272 Report a problem
        6/10/2021Listed for sale$2,350,000+70.4%$484/sqft
        Source: RealTracs MLS as distributed by MLS GRID #2260272 Report a problem
        8/14/2009Listing removed$1,379,000$284/sqft
        Source: French Christianson Patterson #956222 Report a problem
        8/2/2009Listed for sale$1,379,000+283.1%$284/sqft
        Source: French Christianson Patterson #956222 Report a problem
        11/15/1996Sold$360,000$74/sqft
        Source: Public Record Report a problem

        Public tax history

        YearProperty taxesTax assessment
        2025$15,198 +40.9%$540,100 +62.9%
        2024$10,790 $331,600
        2023$10,790 $331,600
        2022$10,790 -1%$331,600
        2021$10,903 +2.7%$331,600 +31.8%
        2020$10,616 +33.8%$251,500
        2019$7,935 $251,500
        2018$7,935 $251,500
        2017$7,935 $251,500 +26.1%
        2016$7,935 -11.9%$199,475
        2015$9,008 $199,475
        2014$9,008 $199,475
        2013-- $199,475 -11.1%
        2012-- $224,450
        2011-- $224,450
        2010-- $224,450
        2009-- $224,450 -0.2%
        2008-- $224,900
        2007-- $224,900
        2006-- --
        2005-- --
        2004-- --
        2003-- --
        2002-- --
        2001-- --
        2000-- --

        Find assessor info on the county website

        Monthly payment

        Est. payment

        Payment breakdown

        Explore the cost of this home by adjusting the details. Changes won't be saved.
        All calculations are estimates and provided by Zillow, Inc. for informational purposes only. Actual amounts may vary.
        HOA fees may include property taxes on listings classified as Co-Ops. Contact the listing agent and/or owner for fee details.
        Mortgage interest rates are dependent on a number of factors, including credit score, down payment, and repayment length. Interest rate data provided by Zillow Group Marketplace, Inc. as of 1/1/1970 from various mortgage lenders with which we have lead or other similar arrangements; the Estimated Payment is an average of those rates.
        See how much you could borrow to make a competitive offer.

        Climate risks

        Neighborhood: 37215

        Getting around

        34 / 100
        Car-Dependent
        43 / 100
        Somewhat Bikeable

        Nearby schools

        GreatSchools rating
        Schools provided by the listing agent
        • Elementary: Julia Green Elementary
        • Middle: John Trotwood Moore Middle
        • High: Hillsboro Comp High School

        Source: RealTracs MLS as distributed by MLS GRID. This data may not be complete. We recommend contacting the local school district to confirm school assignments for this home.

        A local agent can set up tours, give advice and negotiate with sellers.

        A local lender can help you make sure your offer is ready when you are.

        Browse local experts

        Similar homes

        Skip to the end of the carouselSkip to the beginning of the carousel