Beautifully appointed luxury home in the heart of this West Fargo neighborhood. All 3 levels are finished with quality & thoughtful design. The covered front porch welcomes you into the bright & open concept floorplan, plus a sunroom & main floor bedroom or office! Living room w/stone gas fireplace, floating shelves, ceiling accent with large windows bringing the outside in. Dream kitchen w/gas range/hood, pantry, tile backsplash, soft close & more. Upper level has a landing leading to 4 bedrooms & laundry. Spacious primary bedroom w/2 WIC's, private bath, tiled shower, dual sinks & heated floors. Family room, 2 bedrooms, 3/4 bathroom & wet bar finish off the basement! Yes, that's a total of 7 bedrooms!! Mudroom off garage w/pocket door to hide the chaos. Finished 3 stall is heated w/floor drain & storage. The outside is just as impressive w/back patio & pergola, surrounded by beautiful landscaping. 2nd patio off back of garage for privacy. Simply amazing. Schools, parks, ponds & more!
Closed
Price Unknown
3616 Houkom Dr E, West Fargo, ND 58078
7beds
4,462sqft
Single Family Residence
Built in 2016
10,400 Square Feet Lot
$850,500 Zestimate®
$--/sqft
$3,657 Estimated rent
Home value
$850,500
$808,000 - $893,000
$3,657/mo
Zestimate® history
Owner options
List your home for rent
$3,657/mo
Rent Zestimate®
Find your next renter with Zillow Rental Manager. Plus, with online applications, you can quickly screen prospective tenants – for free.
$3,657/mo
Rent Zestimate®
Refinance and save
Refinancing to a lower rate could help reduce your monthly payments and save thousands over the life of the loan.
Explore your selling options
Work with a Zillow partner agent
Leverage their expertise and Zillow's premium Showcase listings to get your home seen by more buyers.
Get startedList with your own agent
Get your home in front of millions of buyers by listing it on Zillow.
Learn how to do itSell it yourself
Take full control of how buyers see your home on Zillow by listing For Sale by Owner (FSBO).
List your homeWhat's special
Zillow last checked:
Listing updated:
Listed by:
Jodi Tollefson 701-893-8822,
Beyond Realty
Bought with:
Tasha Barrett
Park Co., REALTORS®
Source: NorthstarMLS as distributed by MLS GRID,MLS#: 6561479
Facts & features
Interior
Bedrooms & bathrooms
- Bedrooms: 7
- Bathrooms: 4
- Full bathrooms: 1
- 3/4 bathrooms: 2
- 1/2 bathrooms: 1
Bedroom
- Level: Main
Bedroom 2
- Level: Upper
Bedroom 3
- Level: Upper
Bedroom 4
- Level: Upper
Bedroom 5
- Level: Upper
Bedroom 6
- Level: Basement
Bedroom 6
- Level: Basement
Primary bathroom
- Level: Upper
Bathroom
- Level: Main
Bathroom
- Level: Upper
Bathroom
- Level: Upper
Bathroom
- Level: Basement
Other
- Level: Basement
Dining room
- Level: Main
Family room
- Level: Basement
Kitchen
- Level: Main
Laundry
- Level: Upper
Living room
- Level: Main
Mud room
- Level: Main
Patio
- Level: Main
Patio
- Level: Main
Porch
- Level: Main
Sun room
- Level: Main
Utility room
- Level: Basement
Heating
- Forced Air
Cooling
- Central Air
Appliances
- Included: Dishwasher, Microwave, Range, Refrigerator
- Laundry: Upper Level
Features
- Flooring: Carpet, Tile, Vinyl
- Windows: Window Coverings
- Basement: Concrete
- Number of fireplaces: 1
- Fireplace features: Gas, Living Room
Interior area
- Total structure area: 4,462
- Total interior livable area: 4,462 sqft
- Finished area above ground: 2,929
- Finished area below ground: 1,533
Property
Parking
- Total spaces: 3
- Parking features: Attached
- Attached garage spaces: 3
- Details: Garage Dimensions (31x25)
Accessibility
- Accessibility features: None
Features
- Levels: Two
- Stories: 2
- Patio & porch: Front Porch, Patio
Lot
- Size: 10,400 Square Feet
- Dimensions: 80 x 130
Details
- Foundation area: 1533
- Parcel number: 02491400600000
- Zoning description: Residential-Single Family
Construction
Type & style
- Home type: SingleFamily
- Property subtype: Single Family Residence
Materials
- Roof: Architectural Shingle
Condition
- New construction: No
- Year built: 2016
Utilities & green energy
- Gas: Natural Gas
- Sewer: City Sewer/Connected
- Water: City Water/Connected
Community & HOA
Community
- Subdivision: Shadow Creek 5th Add
HOA
- Has HOA: No
Location
- Region: West Fargo
Financial & listing details
- Tax assessed value: $729,200
- Annual tax amount: $9,002
- Date on market: 7/9/2024
- Cumulative days on market: 27 days
Price history
| Date | Event | Price |
|---|---|---|
| 9/6/2024 | Sold | -- |
Source:  NorthstarMLS as distributed by MLS GRID #6561479 Report a problem NorthstarMLS as distributed by MLS GRID #6561479 Report a problem | ||
| 8/5/2024 | Pending sale | $820,000$184/sqft |
Source:  FMARMLS #6561479 Report a problem FMARMLS #6561479 Report a problem | ||
| 7/9/2024 | Listed for sale | $820,000+49.1%$184/sqft |
Source: FMARMLS #6561479 Report a problem | ||
| 12/30/2016 | Sold | -- |
Source: NorthstarMLS as distributed by MLS GRID #7385459 Report a problem | ||
| 8/3/2016 | Price change | $549,870+1%$123/sqft |
Source: Berkshire Hathaway HomeServices Premier Properties #16-3179 Report a problem | ||
| 6/23/2016 | Price change | $544,690+2.8%$122/sqft |
Source: Berkshire Hathaway HomeServices Premier Properties #16-3179 Report a problem | ||
| 6/22/2016 | Listed for sale | $529,900$119/sqft |
Source: Berkshire Hathaway HomeServices Premier Properties #16-3179 Report a problem | ||
Public tax history
| Year | Property taxes | Tax assessment |
|---|---|---|
| 2024 | $12,113 -1.8% | $729,200 +5.9% |
| 2023 | $12,341 +0.8% | $688,800 +7.6% |
| 2022 | $12,243 +2.6% | $640,400 +7.2% |
| 2021 | $11,932 +8.5% | $597,300 +12.2% |
| 2020 | $10,997 -5% | $532,400 -0.9% |
| 2019 | $11,575 +21.2% | $537,500 +37.1% |
| 2018 | $9,550 +1.5% | $392,100 +100% |
| 2017 | $9,412 +84.5% | $196,050 +536.5% |
| 2016 | $5,102 +39.1% | $30,800 +81.7% |
| 2015 | $3,669 +75.4% | $16,950 |
| 2014 | $2,091 | $16,950 |
Find assessor info on the county website
Neighborhood: 58078
Nearby homes
- $674,9005 bd3 ba3.6k sqft3622 Houkom Dr E, West Fargo, ND 58078Off Market
- $688,6004 bd4 ba3.8k sqft3610 Houkom Dr E, West Fargo, ND 58078Off Market
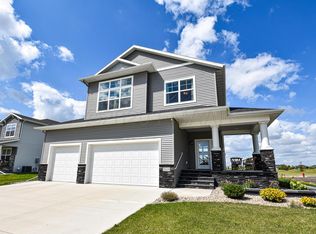
- $723,7003 bd2 ba3.5k sqft3628 Houkom Dr E, West Fargo, ND 58078Off Market
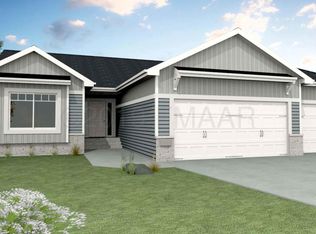
- $749,9000.29 Acres3604 Houkom Dr E, West Fargo, ND 58078Off Market
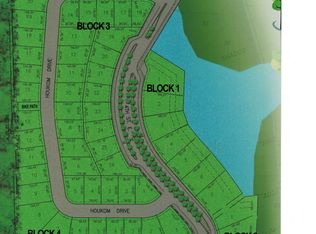
- $919,8005 bd5 ba4.6k sqft333 36th Ave E, West Fargo, ND 58078Off Market
- $721,5004 bd4 ba3.6k sqft3611 Houkom Dr E, West Fargo, ND 58078Off Market
- $833,1006 bd4 ba4.4k sqft3617 Houkom Dr E, West Fargo, ND 58078Off Market
- $--4 bd3 ba3.6k sqft3605 Houkom Dr E, West Fargo, ND 58078Sold
Nearby schools
GreatSchools rating
- 6/10Aurora Elementary SchoolGrades: K-5Distance: 1.1 mi
- 6/10Liberty Middle SchoolGrades: 6-8Distance: 0.4 mi
- 5/10West Fargo Sheyenne High SchoolGrades: 9-12Distance: 0.5 mi
Schools provided by the listing agent
- High: West Fargo Sheyenne
Source: NorthstarMLS as distributed by MLS GRID. This data may not be complete. We recommend contacting the local school district to confirm school assignments for this home.
Sell for more on Zillow
Get a Zillow Showcase℠ listing at no additional cost and you could sell for .
$850,500
2% more
+$17,010
With Zillow Showcase(estimated)
$867,510
- North Dakota
- Cass County
- West Fargo
- 58078
- 3616 Houkom Dr E
Nearby cities
Nearby zip codes
Other West Fargo Topics
