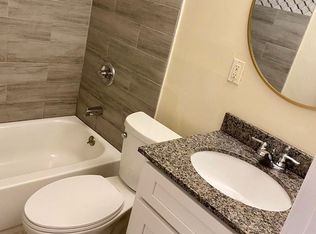
One or more photo(s) has been virtually staged. This home is a true showpiece—an impeccable renovation where every finish was hand-selected for quality and style you won’t find from new home builders. Custom renovated from top to bottom, inside and out, this property shines with attention to detail at every turn. Step inside to a split floorplan layout with brand new luxury vinyl plank floors, designer lighting, and a custom-tiled feature fireplace that sets the tone for modern living. The kitchen is a chef’s dream with exquisite countertops featuring dramatic veining, high-end backsplash design, and sleek black fixtures paired with stainless appliances. The spa-inspired bathroom offers a black vessel sink, matte black toilet, and a shower with rainfall showerhead and custom tilework—truly one of a kind. Curb appeal abounds with fresh landscaping, modern paver walkway, and a bold designer front door that pops against the crisp exterior. Every inch of this property has been thoughtfully reimagined for today’s lifestyle. All the major items are brand new: Roof, electric, plumbing, HVAC, & windows. Electric fireplace with tiled surround centerpiece, New LVP flooring throughout, Fresh exterior with paver walkways & landscaping, Bold modern curb appeal with teal designer front door. This home is not just renovated—it’s reborn. Move in and enjoy worry-free living in a space where design and craftsmanship meet.
Sold for $324,900
$324,900
3616 LINDELL AVENUE, TAMPA, FL 33610
4beds
1,163sqft
Single Family Residence
Built in 1949
5,300 Square Feet Lot
$320,500 Zestimate®
$279/sqft
$2,031 Estimated rent
Home value
$320,500
$298,000 - $346,000
$2,031/mo
Zestimate® history
Owner options
List your home for rent
$2,031/mo
Rent Zestimate®
Find your next renter with Zillow Rental Manager. Plus, with online applications, you can quickly screen prospective tenants – for free.
$2,031/mo
Rent Zestimate®
Refinance and save
$2,252/mo
Est. payment
Refinancing to a lower rate could help reduce your monthly payments and save thousands over the life of the loan.
$2,252/mo
Est. payment
Explore your selling options
Work with a Zillow partner agent
Leverage their expertise and Zillow's premium Showcase listings to get your home seen by more buyers.
Get startedList with your own agent
Get your home in front of millions of buyers by listing it on Zillow.
Learn how to do itSell it yourself
Take full control of how buyers see your home on Zillow by listing For Sale by Owner (FSBO).
List your homeWhat's special
Custom-tiled feature fireplaceExquisite countertopsCustom tileworkSpa-inspired bathroomHigh-end backsplash designRainfall showerheadFresh landscaping
Zillow last checked:
Listing updated:
Listed by:
Joel Colley 813-649-5704,
LPT REALTY, LLC 877-366-2213,
Ben Navarre 813-610-4423,
LPT REALTY, LLC.
Bought with:
Ursula Bell, 694098
AMERICAN DREAM TEAM REAL ESTAT
Source: Stellar MLS,MLS#: TB8421046 Originating MLS: Orlando Regional
Originating MLS: Orlando Regional
Facts & features
Interior
Bedrooms & bathrooms
- Bedrooms: 4
- Bathrooms: 2
- Full bathrooms: 2
Rooms
- Room types: Utility Room
Primary bedroom
- Features: Built-in Closet
- Level: First
- Area: 165 Square Feet
- Dimensions: 15x11
Bedroom 1
- Features: Built-in Closet
- Level: First
- Area: 110 Square Feet
- Dimensions: 11x10
Bedroom 2
- Features: Built-in Closet
- Level: First
- Area: 90 Square Feet
- Dimensions: 10x9
Bedroom 3
- Features: Built-in Closet
- Level: First
- Area: 100 Square Feet
- Dimensions: 10x10
Primary bathroom
- Level: First
Bathroom 1
- Level: First
Bonus room
- Features: Built-in Closet
- Level: First
- Area: 99 Square Feet
- Dimensions: 11x9
Dining room
- Level: First
Kitchen
- Level: First
- Area: 120 Square Feet
- Dimensions: 12x10
Living room
- Level: First
- Area: 168 Square Feet
- Dimensions: 14x12
Heating
- Electric
Cooling
- Central Air
Appliances
- Included: Dishwasher, Microwave, Range, Refrigerator
- Laundry: Electric Dryer Hookup, Inside, Washer Hookup
Features
- Ceiling Fan(s), Solid Surface Counters, Solid Wood Cabinets, Stone Counters, Thermostat
- Flooring: Luxury Vinyl, Porcelain Tile
- Windows: Blinds, Window Treatments, Hurricane Shutters
- Has fireplace: Yes
- Fireplace features: Electric
Interior area
- Total structure area: 1,163
- Total interior livable area: 1,163 sqft
Property
Parking
- Parking features: Boat, Driveway, Off Street
- Has uncovered spaces: Yes
Features
- Levels: One
- Stories: 1
- Exterior features: Lighting, Private Mailbox, Rain Gutters, Sidewalk
- Fencing: Fenced
Lot
- Size: 5,300 Square Feet
- Features: Sidewalk
- Residential vegetation: Trees/Landscaped
Details
- Parcel number: A0829194N000000400018.0
- Zoning: RS-50
- Special conditions: None
Construction
Type & style
- Home type: SingleFamily
- Property subtype: Single Family Residence
Materials
- Block
- Foundation: Slab
- Roof: Shingle
Condition
- Completed
- New construction: No
- Year built: 1949
Utilities & green energy
- Sewer: Public Sewer
- Water: Public
- Utilities for property: Electricity Connected, Public
Community & HOA
Community
- Pet fee: $0 monthly
- Subdivision: CENTRAL VILLAGE
HOA
- Has HOA: No
Location
- Region: Tampa
Financial & listing details
- Price per square foot: $279/sqft
- Tax assessed value: $78,743
- Annual tax amount: $105
- Date on market: 8/25/2025
- Cumulative days on market: 117 days
- Listing terms: Cash,Conventional,FHA,VA Loan
- Ownership: Fee Simple
- Total actual rent: 0
- Electric utility on property: Yes
- Road surface type: Paved
Price history
| Date | Event | Price |
|---|---|---|
| 1/30/2026 | Sold | $324,900$279/sqft |
Source:  Stellar MLS #TB8421046 Report a problem Stellar MLS #TB8421046 Report a problem | ||
| 12/23/2025 | Pending sale | $324,900$279/sqft |
Source: Stellar MLS #TB8421046 Report a problem | ||
| 12/7/2025 | Price change | $324,900-9.7%$279/sqft |
Source: Stellar MLS #TB8421046 Report a problem | ||
| 11/10/2025 | Price change | $359,900+44%$309/sqft |
Source: Stellar MLS #TB8421046 Report a problem | ||
| 10/23/2025 | Price change | $250,000-34.2%$215/sqft |
Source: Stellar MLS #TB8421046 Report a problem | ||
| 10/7/2025 | Price change | $379,900-5%$327/sqft |
Source: Stellar MLS #TB8421046 Report a problem | ||
| 8/25/2025 | Listed for sale | $399,900+233.3%$344/sqft |
Source: Stellar MLS #TB8421046 Report a problem | ||
| 1/30/2024 | Sold | $120,000-31.4%$103/sqft |
Source: Stellar MLS #T3466320 Report a problem | ||
| 1/30/2024 | Pending sale | $175,000$150/sqft |
Source: Stellar MLS #T3466320 Report a problem | ||
| 1/17/2024 | Listed for sale | $175,000$150/sqft |
Source: Stellar MLS #T3466320 Report a problem | ||
| 1/5/2024 | Pending sale | $175,000$150/sqft |
Source: Stellar MLS #T3466320 Report a problem | ||
| 12/18/2023 | Price change | $175,000-5.4%$150/sqft |
Source: Stellar MLS #T3466320 Report a problem | ||
| 12/11/2023 | Pending sale | $185,000$159/sqft |
Source: Stellar MLS #T3466320 Report a problem | ||
| 10/5/2023 | Listed for sale | $185,000$159/sqft |
Source: Stellar MLS #T3466320 Report a problem | ||
| 9/19/2023 | Pending sale | $185,000$159/sqft |
Source: Stellar MLS #T3466320 Report a problem | ||
| 9/11/2023 | Listed for sale | $185,000$159/sqft |
Source: Stellar MLS #T3466320 Report a problem | ||
| 9/5/2023 | Pending sale | $185,000$159/sqft |
Source: Stellar MLS #T3466320 Report a problem | ||
| 8/29/2023 | Listed for sale | $185,000$159/sqft |
Source: Stellar MLS #T3466320 Report a problem | ||
Public tax history
| Year | Property taxes | Tax assessment |
|---|---|---|
| 2025 | $1,667 +1493.1% | $78,743 |
| 2024 | $105 | $78,743 +377.7% |
| 2023 | $105 | $16,483 +3% |
| 2022 | $105 | $16,003 +3% |
| 2021 | $105 +4.1% | $15,537 +1.4% |
| 2020 | $100 +7.6% | $15,322 +2.3% |
| 2019 | $93 | $14,978 +1.9% |
| 2018 | $93 +7% | $14,699 -51.5% |
| 2017 | $87 +6.4% | $30,282 +112.3% |
| 2016 | $82 +5.8% | $14,262 +0.7% |
| 2015 | $77 +252.7% | $14,163 +0.8% |
| 2014 | $22 | $14,051 +1.5% |
| 2013 | $22 | $13,843 +1.7% |
| 2012 | $22 | $13,612 -3.7% |
| 2011 | $22 | $14,132 -26.3% |
| 2010 | $22 -95.8% | $19,180 -60.4% |
| 2009 | $527 -21.5% | $48,416 -24.2% |
| 2008 | $672 -54.4% | $63,883 -5.7% |
| 2007 | $1,473 +6605.8% | $67,720 +218.2% |
| 2006 | $22 | $21,282 +3% |
| 2005 | $22 | $20,662 +3% |
| 2004 | -- | $20,060 +1.9% |
| 2003 | -- | $19,686 +2.4% |
| 2002 | -- | $19,225 +1.6% |
| 2001 | -- | $18,922 -28.8% |
| 2000 | -- | $26,594 |
Find assessor info on the county website
Neighborhood: Jackson Heights
Nearby homes
- $316,7004 bd2 ba1.4k sqft3614 Lindell Ave, Tampa, FL 33610Off Market

- $161,2002 bd1 ba1k sqft3618 E Lindell Ave, Tampa, FL 33610Off Market
- $169,3002 bd1 ba792 sqft3615 E 33rd Ave, Tampa, FL 33610Off Market
- $244,1003 bd2 ba1.1k sqft3620 Lindell Ave, Tampa, FL 33610Off Market
- $167,4002 bd1 ba808 sqft3613 E 33rd Ave, Tampa, FL 33610Off Market
- $189,7002 bd1 ba882 sqft3617 E 33rd Ave, Tampa, FL 33610Off Market
- $217,5002 bd1 ba816 sqft3610 Lindell Ave, Tampa, FL 33610Off Market
- $294,7003 bd2 ba1.5k sqft3611 E 33rd Ave, Tampa, FL 33610Off Market
Nearby schools
GreatSchools rating
- 4/10Oak Park Elementary SchoolGrades: PK-5Distance: 1.1 mi
- 2/10Greco Middle SchoolGrades: 6-8Distance: 5.6 mi
- 4/10Middleton High SchoolGrades: 9-12Distance: 1.1 mi
Schools provided by the listing agent
- Elementary: Oak Park-HB
- Middle: Greco-HB
- High: Middleton-HB
Source: Stellar MLS. This data may not be complete. We recommend contacting the local school district to confirm school assignments for this home.
Get a cash offer in 3 minutes
Find out how much your home could sell for in as little as 3 minutes with a no-obligation cash offer.
Estimated market value
$320,500
Get a cash offer in 3 minutes
Find out how much your home could sell for in as little as 3 minutes with a no-obligation cash offer.
Estimated market value
$320,500
- Florida
- Hillsborough County
- Tampa
- 33610
- Jackson Heights
- 3616 LINDELL AVENUE
Nearby cities
Nearby neighborhoods
Nearby zip codes
Other Tampa Topics
