Skip main navigation
Off market
  • $333,200

    3616 Main St, McHenry, IL 60050

    5beds
    2baths
    1,800sqft
    MultiFamily
    Built in 1952
    -- sqft lot
    $333,200 Zestimate®
    $185/sqft
    $1,557 Estimated rent

    Home value

    $333,200

    $313,000 - $353,000

    $1,557/mo

    Zestimate® history
    Loading
    Loading...

    Owner options

    List your home for rent

    $1,557/mo

    Rent Zestimate®

    Find your next renter with Zillow Rental Manager. Plus, with online applications, you can quickly screen prospective tenants – for free.

    Learn more

    $1,557/mo

    Rent Zestimate®

    Refinance and save

    $2,416/mo

    Est. payment

    Refinancing to a lower rate could help reduce your monthly payments and save thousands over the life of the loan.

    See today's rates

    $2,416/mo

    Est. payment

    Explore your selling options

    Work with a Zillow partner agent

    Leverage their expertise and Zillow's premium Showcase listings to get your home seen by more buyers.

    Get started

    List with your own agent

    Get your home in front of millions of buyers by listing it on Zillow.

    Learn how to do it

    Sell it yourself

    Take full control of how buyers see your home on Zillow by listing For Sale by Owner (FSBO).

    List your home

    What's special

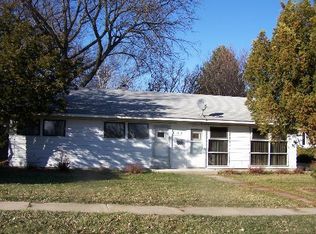
    Very clean 1 story duplex in the heart of town. Close to train, downtown, River Walk, Restaurants and schools. Roof is 2 years old. Front unit features are 3 bedrooms 1 bath, laundry room. There is a 4th bedroom that is divided in half and wall can come down to make a 4th bedroom. Furnace and air is brand new HWH newer. New wood fence including full gate for the driveway. 2nd unit in back is a 2 bedroom 1 bath. Also has a cute patio attached to the l Has a window A/C in the living and keeps it all cool in these hot summer days. Furnace and HWH newer. 2 car garage can be common or for 1 unit. This home has been used by the current owners and parents are in the back unit. Parents are still in the back unit. They are in the process of moving out. Front is vacant. Quick close possible. Great investment in McHenry. Conveniently located close to everything. All photos are of the front unit only. The 2 doors on the front of the house are for the front unit. Originally built as Dr. office

    This property is off market, which means it's not currently listed for sale or rent on Zillow. This may be different from what's available on other websites or public sources.
    Facts & features

    Interior

    Bedrooms & bathrooms
    • Bedrooms: 5
    • Bathrooms: 2
    Heating
    • Forced air, Gas
    Appliances
    • Included: Dryer, Refrigerator
    Features
    • Flooring: Other
    • Basement: Slab
    Interior area
    • Total interior livable area: 1,800 sqft

    Property

    Parking
    • Parking features: Garage - Detached
    Features
    • Exterior features: Other
    Lot
    • Size: 8,276 sqft
    Details
    • Parcel number: 0935128003

    Construction

    Type & style
    • Home type: MultiFamily
    Materials
    • Roof: Asphalt
    Condition
    • Year built: 1952

    Utilities & green energy

    • Sewer: Sewer-Public

    Community & neighborhood

    Location
    • Region: Mchenry

    Other

    Other facts
    • Built Before 1978 (Y/N): Yes
    • Foundation: Concrete
    • Heat/Fuel: Gas, Forced Air
    • Sewer: Sewer-Public
    • Water: Public
    • Listing Type: Exclusive Right To Sell
    • Parking Type: Garage
    • Sale Terms: FHA, VA, Conventional
    • Basement: Slab
    • Roof Type: Asphalt/Glass (Shingles)
    • Lot Description: Fenced Yard
    • Style Of House: Ranch
    • Appliances/Features Unit 1: Stove, Refrigerator, Washer, Dryer
    • 3 Br Un In Bldg (Y/N): Yes
    • Tenant Pays - Unit 1: Sewer, Scavenger, Electric, Gas
    • Type-Multi: 1 Story Unit/s
    • Status: New
    • Exterior Building Type: Aluminum Siding
    • Area Amenities: Street Lights
    • Age: 61-70 Years
    • Garage On-Site: Yes
    • Is Parking Included in Price: Yes
    • Garage Type: Detached2, Detached
    • Lot Dimensions: 60X132
    • Exterior Property Features: Deck
    • Appliances/Features Unit 2: Stove, Refrigerator
    • Tenant Pays - Unit 2: Electric, Gas, Heat, Scavenger, Sewer
    • Garage Ownership: Owned
    • Additional Sales Information: Exceptions-Call List Office
    • Total Sq Ft - Unit 1: 1100
    • Tax Year: 2017
    • Parcel Identification Number: 0935128003

    Price history

    DateEventPrice
    9/12/2019Sold$181,000-1.1%$101/sqft
    Source: MRED as distributed by MLS GRID #10424327 Report a problem
    8/5/2019Pending sale$183,000$102/sqft
    Source: Berkshire Hathaway HomeServices Starck Real Estate #10424327 Report a problem
    7/27/2019Listed for sale$183,000+25.3%$102/sqft
    Source: Berkshire Hathaway HomeServices Starck Real Estate #10424327 Report a problem
    5/3/2017Sold$146,000-2.6%$81/sqft
    Source: MRED as distributed by MLS GRID #09480092 Report a problem
    3/7/2017Pending sale$149,900$83/sqft
    Source: CENTURY 21 Roberts and Andrews #09480092 Report a problem
    1/18/2017Listed for sale$149,900+22961.5%$83/sqft
    Source: CENTURY 21 Roberts & Andrews #09480092 Report a problem
    10/28/2008Listing removed$650
    Source: Century 21 #06913887 Report a problem
    9/11/2008Price change$650-10.3%
    Source: Century 21 #06913887 Report a problem
    7/1/2008Listed for sale$725
    Source: Century 21 #06913887 Report a problem

    Public tax history

    YearProperty taxesTax assessment
    2024$7,106 +2.2%$84,004 +11.6%
    2023$6,952 +4.8%$75,259 +7.8%
    2022$6,632 +4.3%$69,820 +7.4%
    2021$6,362 +3.1%$65,022 +4.4%
    2020$6,170 $62,311 +5.3%
    2019-- $59,169 +4.7%
    2018$6,473 +3.4%$56,486 +6.6%
    2017$6,258 +2.7%$53,013 +7%
    2016$6,093 $49,545 +1.6%
    2013$6,093 $48,779 -15.5%
    2011-- $57,738 -4.5%
    2010-- $60,458 -7.2%
    2009-- $65,134 -1.4%
    2008-- $66,073 +6.6%
    2006-- $61,997 +8.4%
    2005$3,983 +9.8%$57,177 +6.9%
    2004$3,628 +2.4%$53,506 +3.8%
    2003$3,544 +0.1%$51,562 +4.8%
    2002$3,542 +6%$49,210 +4.1%
    2001$3,341 +0.8%$47,286 +3.4%
    2000$3,313 $45,727

    Find assessor info on the county website

    Neighborhood: 60050

    Nearby schools

    GreatSchools rating
    Schools provided by the listing agent
    • Elementary: Edgebrook Elementary School
    • Middle: McHenry Middle School
    • High: McHenry High School-East Campus

    Source: The MLS. This data may not be complete. We recommend contacting the local school district to confirm school assignments for this home.

    Get a cash offer in 3 minutes
    Find out how much your home could sell for in as little as 3 minutes with a no-obligation cash offer.
    Estimated market value
    $333,200
    Get a cash offer in 3 minutes
    Find out how much your home could sell for in as little as 3 minutes with a no-obligation cash offer.
    Estimated market value
    $333,200