Welcome to this stunning 2-bedroom, 2-bath condo located in the heart of Roscoe Village and the highly acclaimed Audubon School District. This home offers a perfect blend of luxury and comfort with an open floor plan flooded with natural sunlight and beautiful hardwood flooring throughout. The impeccably finished kitchen features high-end stainless steel appliances, granite countertops, custom cabinetry, and a breakfast bar-ideal for cooking and entertaining. The bright and airy living room is anchored by a striking granite fireplace, enhanced with crown molding, recessed lighting, and stylish light fixtures. Retreat to the serene primary suite boasting a spacious walk-in closet, private deck, and spa-like bath complete with dual sinks, a whirlpool tub, and a separate shower with body jets. An additional outdoor oasis awaits on your private garage roof deck-fully outfitted with a pergola and privacy screens, perfect for relaxing or hosting gatherings with city views. Additional highlights include ample in-unit storage, an assigned garage parking space, and a separate storage unit. Just steps from trendy restaurants, charming shops, and multiple public transportation options, this condo offers unbeatable convenience and neighborhood charm.
Closed
$560,000
3616 N Damen Ave #2, Chicago, IL 60618
2beds
1,250sqft
Condominium, Single Family Residence
Built in 2006
-- sqft lot
$583,700 Zestimate®
$448/sqft
$3,201 Estimated rent
Home value
$583,700
$525,000 - $654,000
$3,201/mo
Zestimate® history
Owner options
List your home for rent
$3,201/mo
Rent Zestimate®
Find your next renter with Zillow Rental Manager. Plus, with online applications, you can quickly screen prospective tenants – for free.
$3,201/mo
Rent Zestimate®
Refinance and save
$4,133/mo
Est. payment
Refinancing to a lower rate could help reduce your monthly payments and save thousands over the life of the loan.
$4,133/mo
Est. payment
Explore your selling options
Work with a Zillow partner agent
Leverage their expertise and Zillow's premium Showcase listings to get your home seen by more buyers.
Get startedList with your own agent
Get your home in front of millions of buyers by listing it on Zillow.
Learn how to do itSell it yourself
Take full control of how buyers see your home on Zillow by listing For Sale by Owner (FSBO).
List your homeWhat's special
Zillow last checked:
Listing updated:
Listed by:
Deborah Hepburn 847-832-0002,
@properties Christie's International Real Estate,
Emily Holthaus 312-340-7995,
@properties Christie's International Real Estate
Bought with:
Eric Casper
Berkshire Hathaway HomeServices Chicago
Source: MRED as distributed by MLS GRID,MLS#: 12372928
Facts & features
Interior
Bedrooms & bathrooms
- Bedrooms: 2
- Bathrooms: 2
- Full bathrooms: 2
Rooms
- Room types: Deck
Primary bedroom
- Features: Flooring (Hardwood), Window Treatments (Curtains/Drapes), Bathroom (Full)
- Level: Main
- Area: 154 Square Feet
- Dimensions: 11X14
Bedroom 2
- Features: Flooring (Hardwood), Window Treatments (Blinds)
- Level: Main
- Area: 99 Square Feet
- Dimensions: 9X11
Deck
- Features: Flooring (Other)
- Level: Main
- Area: 99 Square Feet
- Dimensions: 09X11
Deck
- Features: Flooring (Other)
- Level: Main
- Area: 374 Square Feet
- Dimensions: 22X17
Dining room
- Features: Flooring (Hardwood), Window Treatments (Blinds)
- Level: Main
- Dimensions: COMBO
Kitchen
- Features: Kitchen (Eating Area-Breakfast Bar), Flooring (Hardwood), Window Treatments (Blinds)
- Level: Main
- Area: 130 Square Feet
- Dimensions: 10X13
Living room
- Features: Flooring (Hardwood), Window Treatments (Blinds)
- Level: Main
- Area: 323 Square Feet
- Dimensions: 19X17
Heating
- Natural Gas, Forced Air, Indv Controls
Cooling
- Central Air
Appliances
- Included: Microwave, Dishwasher, Refrigerator, High End Refrigerator, Washer, Dryer, Disposal, Stainless Steel Appliance(s)
- Laundry: Washer Hookup
Features
- Storage
- Flooring: Hardwood
- Basement: None
- Number of fireplaces: 1
- Fireplace features: Wood Burning, Gas Starter, Living Room
Interior area
- Total structure area: 0
- Total interior livable area: 1,250 sqft
Property
Parking
- Total spaces: 1
- Parking features: Off Alley, Garage Door Opener, On Site, Garage Owned, Detached, Garage
- Garage spaces: 1
- Has uncovered spaces: Yes
Accessibility
- Accessibility features: No Disability Access
Features
- Patio & porch: Deck
Details
- Parcel number: 14191310561002
- Special conditions: None
- Other equipment: TV-Cable, Intercom
Construction
Type & style
- Home type: Condo
- Property subtype: Condominium, Single Family Residence
Materials
- Brick, Block, Limestone
Condition
- New construction: No
- Year built: 2006
Utilities & green energy
- Sewer: Public Sewer
- Water: Lake Michigan
Community & HOA
Community
- Security: Security System, Carbon Monoxide Detector(s)
HOA
- Has HOA: Yes
- Amenities included: Storage, Sundeck
- Services included: Water, Parking, Insurance, Scavenger
- HOA fee: $126 monthly
Location
- Region: Chicago
Financial & listing details
- Price per square foot: $448/sqft
- Tax assessed value: $529,360
- Annual tax amount: $8,584
- Date on market: 7/12/2025
- Listing terms: Conventional
- Ownership: Condo
Price history
| Date | Event | Price |
|---|---|---|
| 7/11/2025 | Sold | $560,000+17.9%$448/sqft |
Source:  MRED as distributed by MLS GRID #12372928 Report a problem MRED as distributed by MLS GRID #12372928 Report a problem | ||
| 6/5/2018 | Sold | $475,000-3%$380/sqft |
Source: MRED as distributed by MLS GRID #09881307 Report a problem | ||
| 10/5/2017 | Listing removed | $489,900$392/sqft |
Source: Chicago - Lincoln Park #09740794 Report a problem | ||
| 9/5/2017 | Listed for sale | $489,900+20.1%$392/sqft |
Source: Keller Williams Chicago-Lincoln Park #09740794 Report a problem | ||
| 10/15/2009 | Sold | $408,000-0.5%$326/sqft |
Source: Public Record Report a problem | ||
| 4/26/2007 | Sold | $410,000$328/sqft |
Source: Public Record Report a problem | ||
Public tax history
| Year | Property taxes | Tax assessment |
|---|---|---|
| 2024 | -- | $52,936 +20.3% |
| 2023 | $8,584 +2.8% | $43,999 |
| 2022 | $8,346 +2.1% | $43,999 |
| 2021 | $8,178 +2.6% | $43,999 +13.1% |
| 2020 | $7,973 -7.1% | $38,892 -8.9% |
| 2019 | $8,579 +1.7% | $42,701 |
| 2018 | $8,435 -6.1% | $42,701 +2.4% |
| 2017 | $8,981 +7.5% | $41,720 |
| 2016 | $8,356 +9.3% | $41,720 |
| 2015 | $7,645 +37.4% | $41,720 +39.1% |
| 2014 | $5,565 +2% | $29,993 |
| 2013 | $5,455 +1.4% | $29,993 |
| 2012 | $5,382 +13.5% | $29,993 +2.5% |
| 2011 | $4,742 -0.4% | $29,264 |
| 2010 | $4,762 +4.4% | $29,264 |
| 2009 | $4,563 -17.4% | $29,264 -27.5% |
| 2008 | $5,524 | $40,358 |
Find assessor info on the county website
Neighborhood: North Center
Nearby homes
- $768,8002 bd2 ba1.2k sqft3616 N Damen Ave #3, Chicago, IL 60618Off Market
- $894,5003 bd2 ba4.8k sqft3616 N Damen Ave #1, Chicago, IL 60618Off Market
- $573,5002 bd2 ba1.2k sqft3616 N Damen Ave, Chicago, IL 60618Off Market
- $593,4002 bd2 ba4.8k sqft3620 N Damen Ave #2, Chicago, IL 60618Off Market
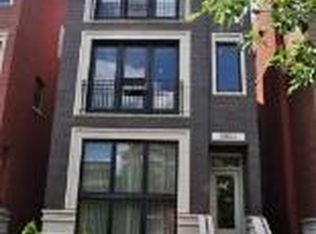
- $565,0002 bd2 ba-- sqft3620 N Damen Ave #3, Chicago, IL 60618Sold
- $161,2002 bd2 ba-- sqft3614 N Damen Ave #3, Chicago, IL 60618Off Market
- $821,8002 bd2 ba5k sqft3614 N Damen Ave UNIT 3, Chicago, IL 60618Off Market
- $677,5002 bd2 ba-- sqft3614 N Damen Ave #2, Chicago, IL 60618Sold
Nearby schools
GreatSchools rating
- 10/10Audubon Elementary SchoolGrades: PK-8Distance: 0.2 mi
- 3/10Lake View High SchoolGrades: 9-12Distance: 0.8 mi
Schools provided by the listing agent
- Elementary: Audubon Elementary School
- Middle: Audubon Elementary School
- High: Lake View High School
- District: 299
Source: MRED as distributed by MLS GRID. This data may not be complete. We recommend contacting the local school district to confirm school assignments for this home.
Get a cash offer in 3 minutes
Find out how much your home could sell for in as little as 3 minutes with a no-obligation cash offer.
Estimated market value
$583,700
Get a cash offer in 3 minutes
Find out how much your home could sell for in as little as 3 minutes with a no-obligation cash offer.
Estimated market value
$583,700
- Illinois
- Cook County
- Chicago
- 60618
- North Center
- 3616 N Damen Ave Unit 2
Nearby cities
Nearby neighborhoods
Nearby zip codes
Other Chicago Topics
