THE LAKES AT CROSS TIMBERS. BILL ROBERTS RESALE. WIFI-CONTROLLED HEATED POOL & HOT TUB. This is the kind of home that makes you want to cancel your plans and stay home! Located in the exclusive, gated Lakes at Cross Timbers, this stunning Bill Roberts resale offers luxury, privacy, and a backyard designed to enjoy YEAR-ROUND! The WiFi-controlled heated pool and hot tub feature LED lighting that transforms the backyard into your own private resort after sunset. Beautiful landscaping, a stunning grass wall, Trex fencing, and a separate fenced dog area make this outdoor space as functional as it is beautiful. Slide open the oversized glass doors and experience seamless indoor/outdoor living, perfect for entertaining or enjoying a quiet evening at home. Inside, the thoughtfully designed layout is a DREAM! The kitchen features a gorgeous waterfall island, walk-in pantry, coffee bar, and beautiful hand selected designer finishes. The primary suite offers DOUBLE CLOSETS, including a convenient pass-through to the laundry room. Need flexibility? The dedicated office with French glass pocket doors can also serve as a 4th bedroom, if needed. Fresh paint, smart lighting, a gas fireplace, and a statement powder bath with a freestanding black granite sink add even more character. The 3-CAR TANDEM GARAGE offers extra room for a golf cart, additional vehicle, or home gym! Backing to a 7.3-acre property provides additional privacy without a row of homes directly behind you. AND THE BEST PART? LAWN CARE IS INCLUDED! Spend your weekends enjoying your heated pool instead of maintaining the yard. Residents also enjoy a clubhouse, fitness center, resort-style community pool, playground, pond, and outdoor gathering spaces. Minutes from Crest Grocery, ShowBiz Cinemas, restaurants, medical offices, and I-35. LESS MAINTENANCE. MORE LIVING. AND A BACKYARD THAT'S JUST AS INCREDIBLE AT NIGHT AS IT IS DURING THE DAY!
For sale
$799,999
3616 Pasqual Way, Edmond, OK 73034
3beds
2,753sqft
Single Family Residence
Built in 2022
7,875 Square Feet Lot
$-- Zestimate®
$291/sqft
$185/mo HOA
What's special
Beautiful landscapingGorgeous waterfall islandFresh paintTrex fencingSeparate fenced dog areaStunning grass wallGas fireplace
- 9 hours
- 177
- 24
Zillow last checked:
Listing updated:
Listed by:
Mary-Beth Hafer 405-642-8019,
Salt Real Estate Inc
Source: MLSOK/OKCMAR as distributed by MLS GRID,MLS#: 1251606
Facts & features
Interior
Bedrooms & bathrooms
- Bedrooms: 3
- Bathrooms: 3
- Full bathrooms: 2
- 1/2 bathrooms: 1
Heating
- Has Heating (Unspecified Type)
Cooling
- Has cooling: Yes
Appliances
- Included: Trash Compactor, Dishwasher, Disposal, Microwave, Water Heater, Built-In Electric Oven, Built-In Gas Range
Features
- Flooring: Carpet, Tile, Wood
- Number of fireplaces: 1
Interior area
- Total structure area: 2,753
- Total interior livable area: 2,753 sqft
Property
Parking
- Total spaces: 3
- Parking features: Concrete
- Garage spaces: 3
Features
- Levels: One
- Stories: 1
- Exterior features: Rain Gutters
- Has private pool: Yes
- Has spa: Yes
- Spa features: Spa/Hot Tub
Lot
- Size: 7,875 Square Feet
- Features: Interior Lot
Details
- Parcel number: 3616NONEPasqual73034
- Special conditions: None
Construction
Type & style
- Home type: SingleFamily
- Architectural style: Contemporary,Modern
- Property subtype: Single Family Residence
Materials
- Brick, Stone
- Foundation: Slab
- Roof: Composition
Condition
- Year built: 2022
Details
- Builder name: Bill Roberts
Utilities & green energy
- Utilities for property: Public
Community & HOA
HOA
- Has HOA: Yes
- Services included: Gated Entry, Common Area Maintenance, Exterior Maintenance, Pool, Recreation Facility
- HOA fee: $2,220 annually
Location
- Region: Edmond
Financial & listing details
- Price per square foot: $291/sqft
- Annual tax amount: $7,813
- Date on market: 10/9/2026
- Listing terms: Cash,Conventional,Sell FHA or VA,VA
- Electric utility on property: Yes
Estimated market value
Not available
Estimated sales range
Not available
Not available
Price history
| Date | Event | Price |
|---|---|---|
| 10/9/2026 | Listed for sale | $799,999+11.1%$291/sqft |
Source:  MLSOK/OKCMAR as distributed by MLS GRID #1251606 Report a problem MLSOK/OKCMAR as distributed by MLS GRID #1251606 Report a problem | ||
| 2/19/2024 | Pending sale | $720,000$262/sqft |
Source: MLSOK/OKCMAR as distributed by MLS GRID #1098627 Report a problem | ||
| 2/10/2024 | Listed for sale | $720,000+18%$262/sqft |
Source: MLSOK/OKCMAR as distributed by MLS GRID #1098627 Report a problem | ||
| 2/20/2022 | Pending sale | $610,000$222/sqft |
Source: MLSOK/OKCMAR as distributed by MLS GRID #983573 Report a problem | ||
| 11/4/2021 | Listed for sale | $610,000$222/sqft |
Source: MLSOK/OKCMAR as distributed by MLS GRID #983573 Report a problem | ||
Public tax history
Tax history is unavailable.
Monthly payment
Est. payment
Payment breakdown
Explore the cost of this home by adjusting the details. Changes won't be saved.Climate risks
Neighborhood: 73034
Nearby schools
Schools provided by the listing agent
- Elementary: Northern Hills ES
- Middle: Central MS
- High: Memorial HS
Source: MLSOK/OKCMAR as distributed by MLS GRID. This data may not be complete. We recommend contacting the local school district to confirm school assignments for this home.


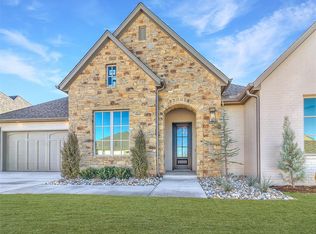
Similar homes
- $799,9003 bd3 ba3.1k sqft2316 Pallante St, Edmond, OK 73034For Sale
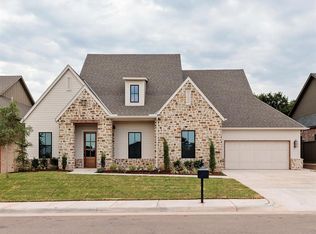 MLS ID #1244305, Michelle Massie, Modern Abode Realty. MLSOK/OKCMAR as distributed by MLS GRID
 - $634,9004 bd3 ba2.7k sqft3832 Stone Hill Ln, Edmond, OK 73034For Sale
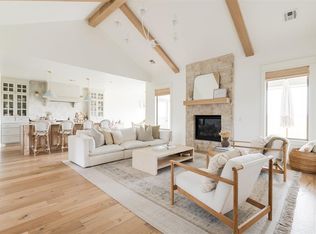 MLS ID #1252470, Stacia Ranallo, Sage Sotheby's Realty. MLSOK/OKCMAR as distributed by MLS GRID
 - $768,9204 bd4 ba3.2k sqft3441 Piedmont Way, Edmond, OK 73034For Sale
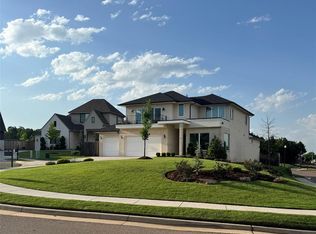 MLS ID #1209318, Jamie McClain, MOD Realty. MLSOK/OKCMAR as distributed by MLS GRID
 - $799,9003 bd4 ba2.7k sqft2324 Pallante St, Edmond, OK 73034For Sale
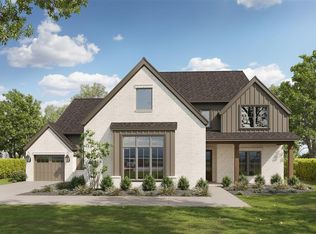 MLS ID #1226013, Michelle Massie, Modern Abode Realty. MLSOK/OKCMAR as distributed by MLS GRID
