Calling all Stratford Hills lovers! This Grandview home offers the kind of thoughtful renovations and smart spaces that make a home feel easy from day one, and all while keeping you exceptionally close to Pony Pasture. Refinished hardwood floors, loads of natural light, and a warm, welcoming layout set the tone, while the completely renovated kitchen is a true standout with a fresh, timeless design and charming built-in dining nook, making it feel both polished and highly functional for everyday life. The floor plan includes 3 bedrooms and 1.5 baths, complete with a fully renovated hall bathroom featuring herringbone tile floors that beautifully complement the rest of the home's design. Large closets in both the entryway and hallway add everyday function, while the primary bedroom enjoys convenient access to the half bath and the third bedroom features built-ins, making it ideal for an office, hobby space, or flexible guest space. Just off the dining room, the cozy sunporch provides another useful space that can easily flex as a workout area, morning coffee perch, or plant-filled retreat. But the real unicorn here is the one-car attached garage with access to floored attic storage and direct entry into the home’s mudroom, complete with a utility sink, washer, dryer, and closet for coats, pet supplies, outdoor gear, and more. Outside, the home continues to deliver with a circular front driveway, perfectly sized lot with carefully curated natives, and a private fenced area perfect for gear storage, gardening supplies, or a future shed. Best of all, it’s all set in a dream location for those who love quick access to Pony Pasture and the James River Park System, putting trails, river access, and outdoor adventure just minutes from your door while keeping you close to everyday conveniences, dining, and shopping. Don’t miss out on this beautifully renovated Stratford Hills home oozing with charm, flexibility, and storage in all the right places.
Sold for $605,000
$605,000
3616 Pinebrook Dr, Richmond, VA 23225
3beds
1,638sqft
Single Family Residence
Built in 1956
0.34 Acres Lot
$608,500 Zestimate®
$369/sqft
$2,485 Estimated rent
Home value
$608,500
$578,000 - $639,000
$2,485/mo
Zestimate® history
Owner options
List your home for rent
$2,485/mo
Rent Zestimate®
Find your next renter with Zillow Rental Manager. Plus, with online applications, you can quickly screen prospective tenants – for free.
$2,485/mo
Rent Zestimate®
Refinance and save
$3,819/mo
Est. payment
Refinancing to a lower rate could help reduce your monthly payments and save thousands over the life of the loan.
$3,819/mo
Est. payment
Explore your selling options
Work with a Zillow partner agent
Leverage their expertise and Zillow's premium Showcase listings to get your home seen by more buyers.
Get startedList with your own agent
Get your home in front of millions of buyers by listing it on Zillow.
Learn how to do itSell it yourself
Take full control of how buyers see your home on Zillow by listing For Sale by Owner (FSBO).
List your homeWhat's special
Zillow last checked:
Listing updated:
Listed by:
Brittany Goodwin 804-363-9971,
River Fox Realty
Bought with:
Navona Hart, 0225076822
Century 21 Realty @ Home
Source: CVRMLS,MLS#: 2613076 Originating MLS: Central Virginia Regional MLS
Originating MLS: Central Virginia Regional MLSFacts & features
Interior
Bedrooms & bathrooms
- Bedrooms: 3
- Bathrooms: 2
- Full bathrooms: 1
- 1/2 bathrooms: 1
Primary bedroom
- Description: Ceiling fan, access to half bath
- Level: First
- Dimensions: 13.0 x 13.10
Bedroom 2
- Description: Ceiling fan
- Level: First
- Dimensions: 12.0 x 11.0
Bedroom 3
- Description: Ceiling fan, built-in bookcase
- Level: First
- Dimensions: 11.0 x 9.0
Dining room
- Description: Chair rail, access to sunroom and backyard
- Level: First
- Dimensions: 14.4 x 10.11
Florida room
- Description: Ceiling fan, sliding doors to backyard
- Level: First
- Dimensions: 10.2 x 9.8
Other
- Description: Tub & Shower
- Level: First
Half bath
- Level: First
Kitchen
- Description: Recessed dimmable lighting, pantry, gas range
- Level: First
- Dimensions: 17.0 x 8.5
Laundry
- Description: Off garage/kitchen, sink, storage closet
- Level: First
- Dimensions: 11.0 x 7.8
Living room
- Description: Gas fireplace, ceiling fan, large picture window
- Level: First
- Dimensions: 26.0 x 13.0
Heating
- Electric, Heat Pump
Cooling
- Heat Pump
Appliances
- Included: Electric Water Heater
Features
- Bedroom on Main Level, Separate/Formal Dining Room, Eat-in Kitchen, Main Level Primary, Pantry, Recessed Lighting
- Flooring: Tile, Wood
- Doors: Sliding Doors
- Basement: Crawl Space
- Attic: Access Only,Floored
- Number of fireplaces: 1
- Fireplace features: Gas, Masonry
Interior area
- Total interior livable area: 1,638 sqft
- Finished area above ground: 1,638
- Finished area below ground: 0
Property
Parking
- Total spaces: 1
- Parking features: Attached, Circular Driveway, Direct Access, Driveway, Garage, Off Street, Paved, Workshop in Garage
- Attached garage spaces: 1
- Has uncovered spaces: Yes
Features
- Levels: One
- Stories: 1
- Exterior features: Paved Driveway
- Pool features: None
- Fencing: Back Yard,Fenced
Lot
- Size: 0.34 Acres
- Features: Level
- Topography: Level
Details
- Parcel number: C0040259016
- Zoning description: R-2
Construction
Type & style
- Home type: SingleFamily
- Architectural style: Mid-Century Modern,Ranch
- Property subtype: Single Family Residence
Materials
- Brick, Block, Drywall, Plaster
- Roof: Shingle
Condition
- Resale
- New construction: No
- Year built: 1956
Utilities & green energy
- Sewer: Public Sewer
- Water: Public
Community & HOA
Community
- Subdivision: Grandview
Location
- Region: Richmond
Financial & listing details
- Price per square foot: $369/sqft
- Tax assessed value: $406,000
- Annual tax amount: $4,872
- Date on market: 6/21/2026
- Ownership: Individuals
- Ownership type: Sole Proprietor
Price history
| Date | Event | Price |
|---|---|---|
| 6/24/2026 | Sold | $605,000+24.7%$369/sqft |
Source:  CVRMLS #2613076 Report a problem CVRMLS #2613076 Report a problem | ||
| 6/1/2026 | Pending sale | $485,000$296/sqft |
Source: CVRMLS #2613076 Report a problem | ||
| 5/29/2026 | Listed for sale | $485,000+44.8%$296/sqft |
Source: CVRMLS #2613076 Report a problem | ||
| 8/4/2020 | Sold | $335,000+4.7%$205/sqft |
Source: CVRMLS #2019605 Report a problem | ||
| 7/9/2020 | Pending sale | $319,950$195/sqft |
Source: Option 1 Realty #2019605 Report a problem | ||
| 7/8/2020 | Listed for sale | $319,950+14.3%$195/sqft |
Source: Option 1 Realty #2019605 Report a problem | ||
| 4/21/2020 | Listing removed | $280,000$171/sqft |
Source: One South Realty Group, LLC #2009517 Report a problem | ||
| 4/20/2020 | Listed for sale | $280,000$171/sqft |
Source: One South Realty Group, LLC #2009517 Report a problem | ||
| 3/27/2020 | Pending sale | $280,000$171/sqft |
Source: One South Realty Group, LLC #2009517 Report a problem | ||
| 3/27/2020 | Listed for sale | $280,000$171/sqft |
Source: One South Realty Group, LLC #2009517 Report a problem | ||
Public tax history
| Year | Property taxes | Tax assessment |
|---|---|---|
| 2025 | $4,872 +6.6% | $406,000 +6.6% |
| 2024 | $4,572 | $381,000 |
| 2023 | $4,572 | $381,000 |
| 2022 | $4,572 +51.8% | $381,000 +51.8% |
| 2021 | $3,012 +12.1% | $251,000 +12.1% |
| 2020 | $2,688 +0.4% | $224,000 +0.4% |
| 2019 | $2,676 +6.2% | $223,000 +6.2% |
| 2018 | $2,520 +10400% | $210,000 +7.1% |
| 2017 | $24 | $196,000 +0.5% |
| 2016 | $24 | $195,000 +0.5% |
| 2015 | $24 | $194,000 +3.7% |
| 2014 | $24 | $187,000 +1.1% |
| 2013 | -- | $185,000 -7.5% |
| 2012 | -- | $200,000 -9.1% |
| 2011 | -- | $220,000 |
| 2010 | -- | $220,000 -3% |
| 2009 | -- | $226,900 +9.6% |
| 2008 | -- | $207,000 +11.8% |
| 2007 | -- | $185,200 +1.6% |
| 2006 | -- | $182,200 +13.9% |
| 2005 | -- | $159,900 +8.2% |
| 2003 | -- | $147,800 +10% |
| 2002 | -- | $134,400 +23% |
| 2001 | $1,562 | $109,250 |
Find assessor info on the county website
Neighborhood: Stratford Hills
Nearby homes
- $562,6003 bd2 ba2.2k sqft3624 Pinebrook Dr, Richmond, VA 23225Off Market
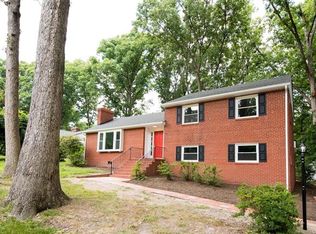
- $419,5003 bd2 ba1.5k sqft3606 Pinebrook Dr, Richmond, VA 23225Off Market
- $475,4003 bd3 ba2.3k sqft3705 Shore Dr, Richmond, VA 23225Off Market
- $476,9004 bd2 ba2k sqft3715 Shore Dr, Richmond, VA 23225Off Market
- $484,3004 bd2 ba2k sqft3617 Pinebrook Dr, Richmond, VA 23225Off Market
- $393,2003 bd2 ba1.6k sqft3632 Pinebrook Dr, Richmond, VA 23225Off Market
- $575,0004 bd2 ba2.6k sqft3607 Pinebrook Dr, Richmond, VA 23225Sold
- $536,5004 bd3 ba2.1k sqft3625 Pinebrook Dr, Richmond, VA 23225Off Market
Nearby schools
GreatSchools rating
- 1/10Southampton Elementary SchoolGrades: PK-5Distance: 0.7 mi
- 1/10Lucille M. Brown Middle SchoolGrades: 6-8Distance: 1.9 mi
- 2/10Huguenot High SchoolGrades: 9-12Distance: 1.6 mi
Schools provided by the listing agent
- Elementary: Southampton
- Middle: Thompson
- High: Huguenot
Source: CVRMLS. This data may not be complete. We recommend contacting the local school district to confirm school assignments for this home.
Get a cash offer in 3 minutes
Find out how much your home could sell for in as little as 3 minutes with a no-obligation cash offer.
Estimated market value
$608,500
Get a cash offer in 3 minutes
Find out how much your home could sell for in as little as 3 minutes with a no-obligation cash offer.
Estimated market value
$608,500
- Virginia
- Richmond City
- Richmond
- 23225
- Stratford Hills
- 3616 Pinebrook Dr
Nearby cities
Nearby neighborhoods
Nearby zip codes
Other Richmond Topics
