Experience modern, energy-efficient living in this beautifully designed all-electric home, featuring a high-efficiency heat pump furnace, programmable thermostat, water-conserving fixtures, and an electric range. Thoughtfully built to maximize comfort while minimizing utility costs, this home offers the perfect balance of sustainability and everyday convenience.Located in the highly desirable Metro Arcadia subdivision, just one block from Red Hawk Golf Course, this stunning 4-bedroom, 2-bath residence welcomes you with soaring ceilings and an expansive open-concept floor plan designed for both entertaining and comfortable family living.The chef-inspired kitchen is the heart of the home, showcasing stainless steel appliances, striking quartz countertops, elegant white cabinetry, and tasteful decorative tile accents. Upgraded lighting, designer hardware, tray ceilings with crown molding, tall baseboards, and wide casings add a refined touch throughout, creating an atmosphere of timeless sophistication.
Sold
Price Unknown
3616 Portrait St, Las Cruces, NM 88012
4beds
2,074sqft
Other
Built in 2024
7,840 Square Feet Lot
$368,900 Zestimate®
$--/sqft
$2,401 Estimated rent
Home value
$368,900
$343,000 - $398,000
$2,401/mo
Zestimate® history
Owner options
List your home for rent
$2,401/mo
Rent Zestimate®
Find your next renter with Zillow Rental Manager. Plus, with online applications, you can quickly screen prospective tenants – for free.
$2,401/mo
Rent Zestimate®
Refinance and save
Refinancing to a lower rate could help reduce your monthly payments and save thousands over the life of the loan.
Explore your selling options
Work with a Zillow partner agent
Leverage their expertise and Zillow's premium Showcase listings to get your home seen by more buyers.
Get startedList with your own agent
Get your home in front of millions of buyers by listing it on Zillow.
Learn how to do itSell it yourself
Take full control of how buyers see your home on Zillow by listing For Sale by Owner (FSBO).
List your homeWhat's special
Zillow last checked:
Source: EXIT Realty broker feed,MLS#: 2600392
Facts & features
Interior
Bedrooms & bathrooms
- Bedrooms: 4
- Bathrooms: 2
- Full bathrooms: 2
Heating
- Electric
Cooling
- Central Air
Features
- Basement:
- Has fireplace: No
Interior area
- Total structure area: 2,074
- Total interior livable area: 2,074 sqft
Property
Lot
- Size: 7,840 Square Feet
Details
- Parcel number: 4009127109186
Construction
Type & style
- Home type: SingleFamily
- Property subtype: Other
Condition
- Year built: 2024
Community & HOA
Location
- Region: Las Cruces
Financial & listing details
- Tax assessed value: $358,592
- Annual tax amount: $3,620
- Date on market: 2/8/2026
- Lease term: Contact For Details
- Electric utility on property: Yes
Price history
| Date | Event | Price |
|---|---|---|
| 8/10/2026 | Sold | -- |
Source: Agent Provided Report a problem | ||
| 7/11/2026 | Pending sale | $399,500$193/sqft |
Source: SNMMLS as distributed by MLS GRID #2600392 Report a problem | ||
| 6/27/2026 | Price change | $399,500+5.3%$193/sqft |
Source: SNMMLS as distributed by MLS GRID #2600392 Report a problem | ||
| 3/20/2026 | Price change | $379,500-2.7%$183/sqft |
Source: SNMMLS as distributed by MLS GRID #2600392 Report a problem | ||
| 2/7/2026 | Listed for sale | $389,900$188/sqft |
Source: SNMMLS as distributed by MLS GRID #2600392 Report a problem | ||
| 11/15/2025 | Listing removed | $389,900$188/sqft |
Source: EXIT Realty broker feed #2502261 Report a problem | ||
| 8/29/2025 | Price change | $389,9000%$188/sqft |
Source: SNMMLS as distributed by MLS GRID #2502261 Report a problem | ||
| 7/24/2025 | Price change | $390,000+2.6%$188/sqft |
Source: SNMMLS as distributed by MLS GRID #2502261 Report a problem | ||
| 2/20/2025 | Pending sale | $379,965$183/sqft |
Source: SNMMLS as distributed by MLS GRID #2500449 Report a problem | ||
| 10/28/2024 | Listing removed | $379,965-2.6%$183/sqft |
Source: SNMMLS as distributed by MLS GRID #2402511 Report a problem | ||
| 8/15/2024 | Listed for sale | $389,965$188/sqft |
Source: SNMMLS as distributed by MLS GRID #2402511 Report a problem | ||
Public tax history
| Year | Property taxes | Tax assessment |
|---|---|---|
| 2025 | $3,620 +398% | $119,530 +460.3% |
| 2024 | $727 | $21,333 |
Find assessor info on the county website
Neighborhood: 88012
Nearby homes
- $351,2004 bd2 ba-- sqft3608 Portrait St, Las Cruces, NM 88012Off Market
- $300,1003 bd2 ba1.4k sqft3632 Portrait St, Las Cruces, NM 88012Off Market
- $410,8004 bd2 ba2.3k sqft3640 Portrait St, Las Cruces, NM 88012Off Market
- $2,3003 bd2 ba2.1k sqft3614 Paragon St, Las Cruces, NM 88012For Rent
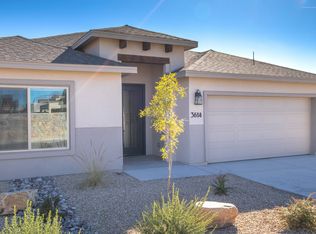
- $387,8003 bd3 ba2.1k sqft3680 Portrait St, Las Cruces, NM 88012Off Market
- $346,4007,405 sqft3622 Paragon St, Las Cruces, NM 88012Off Market
- $115,0009,147 sqft3606 Paragon St, Las Cruces, NM 88012Off Market
- $403,8003 bd2 ba2.1k sqft3648 Portrait St, Las Cruces, NM 88012Off Market
Nearby schools
GreatSchools rating
- 6/10Monte Vista Elementary SchoolGrades: PK-5Distance: 1.1 mi
- 5/10Mesa Middle SchoolGrades: 6-8Distance: 1.3 mi
- 6/10Onate High SchoolGrades: 9-12Distance: 2.8 mi
Sell for more on Zillow
Get a Zillow Showcase℠ listing at no additional cost and you could sell for .
$368,900
2% more
+$7,378
With Zillow Showcase(estimated)
$376,278
Sell for more on Zillow
Get a Zillow Showcase℠ listing at no additional cost and you could sell for .
$368,900
2% more
+$7,378
With Zillow Showcase(estimated)
$376,278
- New Mexico
- Dona Ana County
- Las Cruces
- 88012
- 3616 Portrait St
