Located near the Gaston County Country Club, this home is well maintained and on an amazing lot! Mature lot with beautiful trees, & landscaping, large shed, 24x24 garage, & 1.65 acre yard. The main level features open floor plan, large living room, oversized kitchen with lots of cabinets, & dining area that's easy to entertain with. Upper level has 3 huge bedrooms. Primary bedroom has double closets. Lower level has very large den, masonry fireplace, walk in closet, utility closet with water heater & furnace, half bath, & large laundry space. Den is a very awesome flex space - could be a 4th bedroom with a walk in closet. Wonderful and large sunroom on the main level that is just a peaceful place to relax. This home has lots of closets, making storage very easy! Located in a vibrant neighborhood, close to parks, shopping, Country Club, dining, & shopping centers.
Closed
$440,000
3616 Ravenhill Dr, Gastonia, NC 28056
3beds
2,937sqft
Single Family Residence
Built in 1975
1.65 Acres Lot
$477,000 Zestimate®
$150/sqft
$2,701 Estimated rent
Home value
$477,000
$444,000 - $515,000
$2,701/mo
Zestimate® history
Owner options
List your home for rent
$2,701/mo
Rent Zestimate®
Find your next renter with Zillow Rental Manager. Plus, with online applications, you can quickly screen prospective tenants – for free.
$2,701/mo
Rent Zestimate®
Refinance and save
$2,729/mo
Est. payment
Refinancing to a lower rate could help reduce your monthly payments and save thousands over the life of the loan.
$2,729/mo
Est. payment
Explore your selling options
Work with a Zillow partner agent
Leverage their expertise and Zillow's premium Showcase listings to get your home seen by more buyers.
Get startedList with your own agent
Get your home in front of millions of buyers by listing it on Zillow.
Learn how to do itSell it yourself
Take full control of how buyers see your home on Zillow by listing For Sale by Owner (FSBO).
List your homeWhat's special
Flex spaceWonderful and large sunroomOpen floor planVery large denAmazing lotLarge laundry spaceHalf bath
Zillow last checked:
Listing updated:
Listed by:
Katy Moss katy@mossrealty.com,
Moss Realty
Bought with:
Katy Moss
Moss Realty
Source: Canopy MLS as distributed by MLS GRID,MLS#: 4279742
Facts & features
Interior
Bedrooms & bathrooms
- Bedrooms: 3
- Bathrooms: 3
- Full bathrooms: 2
- 1/2 bathrooms: 1
Primary bedroom
- Level: Upper
Bedroom s
- Level: Upper
Bedroom s
- Level: Upper
Bathroom full
- Level: Upper
Bathroom full
- Level: Upper
Bathroom half
- Level: Basement
Den
- Level: Basement
Dining room
- Level: Main
Kitchen
- Level: Main
Laundry
- Level: Basement
Living room
- Level: Main
Sunroom
- Level: Main
Utility room
- Level: Basement
Heating
- Natural Gas
Cooling
- Ceiling Fan(s), Central Air
Appliances
- Included: Dishwasher, Disposal, Electric Oven, Electric Range, Exhaust Fan, Exhaust Hood, Gas Water Heater, Microwave, Refrigerator
- Laundry: In Basement, Mud Room
Features
- Basement: Finished,Interior Entry,Walk-Out Access,Walk-Up Access
- Attic: Pull Down Stairs
- Fireplace features: Den
Interior area
- Total structure area: 1,951
- Total interior livable area: 2,937 sqft
- Finished area above ground: 1,951
- Finished area below ground: 986
Property
Parking
- Total spaces: 4
- Parking features: Driveway, Detached Garage, Garage on Main Level
- Garage spaces: 4
- Has uncovered spaces: Yes
Features
- Levels: Tri-Level
Lot
- Size: 1.65 Acres
Details
- Additional structures: Outbuilding
- Parcel number: 144241,144129
- Zoning: R1T
- Special conditions: Standard
Construction
Type & style
- Home type: SingleFamily
- Architectural style: Traditional
- Property subtype: Single Family Residence
Materials
- Brick Partial, Vinyl
- Foundation: Crawl Space, Slab
- Roof: Shingle
Condition
- New construction: No
- Year built: 1975
Utilities & green energy
- Sewer: Public Sewer
- Water: City
- Utilities for property: Cable Available, Phone Connected
Community & HOA
Community
- Subdivision: Forest Brook
Location
- Region: Gastonia
Financial & listing details
- Price per square foot: $150/sqft
- Tax assessed value: $410,350
- Annual tax amount: $4,387
- Date on market: 7/10/2025
- Cumulative days on market: 18 days
- Listing terms: Cash,Conventional,FHA
- Exclusions: bird feeder, deer feeder
- Road surface type: Concrete, Paved
Price history
| Date | Event | Price |
|---|---|---|
| 8/29/2025 | Sold | $440,000-2.2%$150/sqft |
Source:  Canopy MLS as distributed by MLS GRID #4279742 Report a problem Canopy MLS as distributed by MLS GRID #4279742 Report a problem | ||
| 7/10/2025 | Listed for sale | $449,900+857.2%$153/sqft |
Source: Canopy MLS as distributed by MLS GRID #4279742 Report a problem | ||
| 8/13/1975 | Sold | $47,000$16/sqft |
Source: Agent Provided Report a problem | ||
Public tax history
| Year | Property taxes | Tax assessment |
|---|---|---|
| 2025 | $4,387 | $410,350 |
| 2024 | $4,387 -1% | $410,350 |
| 2023 | $4,432 +72.1% | $410,350 +111.9% |
| 2022 | $2,576 -1.5% | $193,660 |
| 2021 | $2,614 | $193,660 |
| 2020 | $2,614 -0.7% | $193,660 |
| 2019 | $2,634 -5.7% | $193,660 -2.9% |
| 2018 | $2,793 | $199,486 |
| 2017 | $2,793 | $199,486 |
| 2016 | $2,793 | $199,486 -6.1% |
| 2014 | $2,793 | $212,508 |
| 2012 | -- | $212,508 |
| 2011 | -- | $212,508 +4.8% |
| 2010 | -- | $202,761 |
| 2009 | -- | $202,761 |
| 2008 | -- | $202,761 +1.9% |
| 2007 | -- | $198,940 |
| 2006 | -- | $198,940 |
| 2005 | -- | $198,940 |
| 2004 | -- | $198,940 |
| 2003 | -- | $198,940 -7.1% |
| 2002 | -- | $214,170 +44.8% |
| 2001 | -- | $147,900 +5.3% |
| 2000 | -- | $140,500 |
Find assessor info on the county website
Neighborhood: 28056
Nearby homes

- $413,0004 bd3 ba2.2k sqft1104 Colony Ct, Gastonia, NC 28056Sold
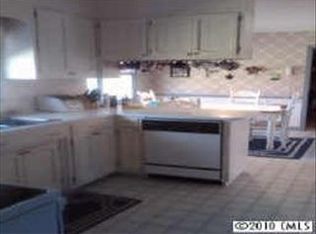
- $409,7003 bd2 ba1.9k sqft1020 Colony Ct, Gastonia, NC 28056Off Market
- $460,2005 bd3 ba3k sqft1101 Colony Ct, Gastonia, NC 28056Off Market
- $511,5004 bd3 ba2.5k sqft3125 Turf Ct, Gastonia, NC 28056Off Market
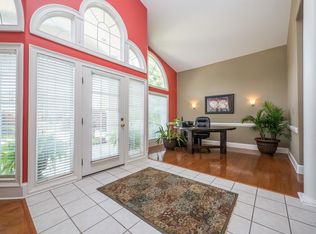
- $516,7003 bd2 ba2.4k sqft3133 Turf Ct, Gastonia, NC 28056Off Market
- $390,4003 bd2 ba2.6k sqft1105 Colony Ct, Gastonia, NC 28056Off Market
- $479,6003 bd2 ba2.2k sqft3117 Turf Ct, Gastonia, NC 28056Off Market
- $447,9003 bd3 ba3k sqft1023 Colony Ct, Gastonia, NC 28056Off Market
Nearby schools
GreatSchools rating
- 6/10Robinson Elementary SchoolGrades: PK-5Distance: 0.3 mi
- 10/10Cramerton Middle SchoolGrades: 6-8Distance: 4.1 mi
- 4/10Forestview High SchoolGrades: 9-12Distance: 2.5 mi
Schools provided by the listing agent
- Elementary: Robinson
- Middle: Cramerton
- High: Forestview
Source: Canopy MLS as distributed by MLS GRID. This data may not be complete. We recommend contacting the local school district to confirm school assignments for this home.
Get a cash offer in 3 minutes
Find out how much your home could sell for in as little as 3 minutes with a no-obligation cash offer.
Estimated market value
$477,000
Get a cash offer in 3 minutes
Find out how much your home could sell for in as little as 3 minutes with a no-obligation cash offer.
Estimated market value
$477,000
- North Carolina
- Gaston County
- Gastonia
- 28056
- 3616 Ravenhill Dr
Nearby cities
Nearby neighborhoods
Nearby zip codes
Other Gastonia Topics
