Skip main navigation
Off market
  • $501,600

    3616 S Argonne St, Aurora, CO 80013

    4beds
    2,980sqft
    SingleFamily
    Built in 1980
    6,098 Square Feet Lot
    $501,600 Zestimate®
    $168/sqft
    $3,307 Estimated rent

    Home value

    $501,600

    $477,000 - $527,000

    $3,307/mo

    Zestimate® history
    Loading
    Loading...

    Owner options

    List your home for rent

    $3,307/mo

    Rent Zestimate®

    Find your next renter with Zillow Rental Manager. Plus, with online applications, you can quickly screen prospective tenants – for free.

    Learn more

    $3,307/mo

    Rent Zestimate®

    Refinance and save

    $2,922/mo

    Est. payment

    Refinancing to a lower rate could help reduce your monthly payments and save thousands over the life of the loan.

    See today's rates

    $2,922/mo

    Est. payment

    Explore your selling options

    Work with a Zillow partner agent

    Leverage their expertise and Zillow's premium Showcase listings to get your home seen by more buyers.

    Get started

    List with your own agent

    Get your home in front of millions of buyers by listing it on Zillow.

    Learn how to do it

    Sell it yourself

    Take full control of how buyers see your home on Zillow by listing For Sale by Owner (FSBO).

    List your home

    What's special

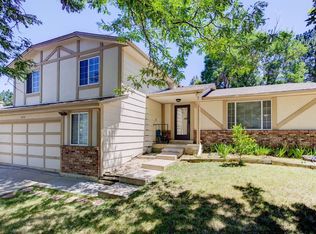
    Welcome to this charming ranch style home, on a quiet cul-de-sac, with wheelchair accessibility features. This well loved home features the accessibility ramp inside the garage, which can easily be removed or left. A curb cut at the driveway is a plus! You will enjoy the open concept of this home as you enter the front door, with the dining room to your right and down the short walk to the kitchen which opens to the family rm. The kitchen features new granite counters, full pull out cabinet drawers, recessed lighting and a pantry for extra items. Pull up a stool at the new granite counters and enjoy a snack or a large meal! The kitchen opens to the family room. Hardwood floors are throughout the main floor except low carpet in the bedrooms and tile in the main bath and cork floor in 3/4 bath. There's lots of recessed lighting in this home along with LED lighting. Doors to 2 bedrooms and the main bath have reverse hinges, making the enlarged doorways even more accessible for wheelchair needs. The front entry porch is covered as well as the back patio. The back patio slab was professionally changed to be a concrete patio, level with the main floor of the house to make it accessible for a wheelchair. There is a concrete ramp off this back patio with a concrete walkway along the side of the house making it safe for a wheelchair to evacuate safely. The bsment features a lg. bedroom w/egress window and 1/2 bath. One end of the basement is the workshop area, designed by the current owner, that has a workbench w/drawers and is GFCI protected. There is a double deep sink in the laundry area and a beautifully panelled area. A new furnace(Amana) and new air conditioner installed last year, cost of $18000. A 6 x 10 storage shed on the side of the house has 2 workbenches w/ drawers and electrical outlets. There is a custom workbench in the garage with GFCI protected outlets,to keep warm there is a 240 volt space heater. Enjoy the terraced flag stone backyard for gardening!

    This property is off market, which means it's not currently listed for sale or rent on Zillow. This may be different from what's available on other websites or public sources.

    Facts & features

    Interior

    Bedrooms & bathrooms
    • Bedrooms: 4
    • Bathrooms: 3
    • Full bathrooms: 1
    • 3/4 bathrooms: 1
    • 1/2 bathrooms: 1
    Heating
    • Forced air
    Cooling
    • Central
    Features
    • Basement: Finished
    • Has fireplace: Yes
    Interior area
    • Total interior livable area: 2,980 sqft

    Property

    Parking
    • Parking features: Garage - Attached
    Features
    • Exterior features: Wood
    Lot
    • Size: 6,098 Square Feet
    Details
    • Parcel number: 207303202031

    Construction

    Type & style
    • Home type: SingleFamily
    Materials
    • Wood
    • Roof: Composition
    Condition
    • Year built: 1980

    Community & HOA

    Location
    • Region: Aurora

    Financial & listing details

    • Price per square foot: $168/sqft
    • Tax assessed value: $519,600
    • Annual tax amount: $2,549

    Price history

    DateEventPrice
    2/28/2023Sold$505,000-1%$169/sqft
    Source: Public Record Report a problem
    2/2/2023Pending sale$510,000$171/sqft
    Source: RE/MAX International #5100825 Report a problem
    1/26/2023Listed for sale$510,000+131.9%$171/sqft
    Source: RE/MAX International #5100825 Report a problem
    6/21/2002Sold$219,900$74/sqft
    Source: Public Record Report a problem

    Public tax history

    YearProperty taxesTax assessment
    2025$2,549 +42.9%$32,475 0%
    2024$1,784 +42.6%$32,482 -11.1%
    2023$1,251 -0.6%$36,518 +50.8%
    2022$1,259 $24,221 -2.8%
    2021-- $24,918 +3.8%
    2020$1,210 +39.6%$24,003
    2019$867 $24,003 +26.6%
    2018$867 +1.5%$18,958
    2017$854 $18,958 +1.9%
    2016-- $18,603
    2015-- $18,603 +34.8%
    2014$785 -31.7%$13,803 +1.7%
    2013$1,149 $13,570
    2012-- $13,570
    2011$1,108 +2.7%$13,570 -4.9%
    2010$1,078 -22.7%$14,270
    2009$1,395 $14,270 -21.8%
    2008-- $18,253
    2007-- $18,253 +7.4%
    2006-- $17,003
    2005-- $17,003 -1.7%
    2002$1,274 +17.3%$17,290 +23.6%
    2001$1,087 $13,990
    Find assessor info on the county website

    Neighborhood: Ridgeview Glen

    Nearby schools

    GreatSchools rating
    Get a cash offer in 3 minutes
    Find out how much your home could sell for in as little as 3 minutes with a no-obligation cash offer.
    Estimated market value
    $501,600
    Get a cash offer in 3 minutes
    Find out how much your home could sell for in as little as 3 minutes with a no-obligation cash offer.
    Estimated market value
    $501,600