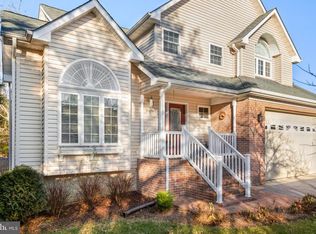
Discover waterfront living at its finest! This exquisite 3-bedroom, 2.5-bath Loch Haven Beach home boasts a fenced yard and picturesque water views. With a private dock that allows you to easily launch kayaks and paddle boards, your waterfront adventures are just steps away. Inside, the open floor plan and gleaming hardwood floors create an inviting atmosphere. The heart of the home is a cozy gas fireplace, perfect for chilly evenings. The spacious primary bedroom features an en-suite bath and, of course, water views. A custom built office for two occupies what used to be a fourth bedroom. This property seamlessly blends indoor and outdoor living, offering the perfect retreat for those seeking tranquility and recreation. Don't miss this rare opportunity to call this waterfront gem your home at a very affordable price.
Sold for $875,000
Street View
$875,000
3616 S River Ter, Edgewater, MD 21037
3beds
2,736sqft
Single Family Residence
Built in 2018
9,050 Square Feet Lot
$1,051,300 Zestimate®
$320/sqft
$4,009 Estimated rent
Home value
$1,051,300
$999,000 - $1.11M
$4,009/mo
Zestimate® history
Owner options
List your home for rent
$4,009/mo
Rent Zestimate®
Find your next renter with Zillow Rental Manager. Plus, with online applications, you can quickly screen prospective tenants – for free.
$4,009/mo
Rent Zestimate®
Refinance and save
$5,178/mo
Est. payment
Refinancing to a lower rate could help reduce your monthly payments and save thousands over the life of the loan.
$5,178/mo
Est. payment
Explore your selling options
Work with a Zillow partner agent
Leverage their expertise and Zillow's premium Showcase listings to get your home seen by more buyers.
Get startedList with your own agent
Get your home in front of millions of buyers by listing it on Zillow.
Learn how to do itSell it yourself
Take full control of how buyers see your home on Zillow by listing For Sale by Owner (FSBO).
List your homeWhat's special
Zillow last checked:
Listing updated:
Listed by:
Susan C Nealey 410-703-2350,
Coldwell Banker Realty
Bought with:
Sandy Wing, 321147
RE/MAX Leading Edge
Source: Bright MLS,MLS#: MDAA2068498
Facts & features
Interior
Bedrooms & bathrooms
- Bedrooms: 3
- Bathrooms: 3
- Full bathrooms: 2
- 1/2 bathrooms: 1
- Main level bathrooms: 1
Heating
- Heat Pump, Electric
Cooling
- Central Air, Heat Pump, Ceiling Fan(s), Electric
Appliances
- Included: Dishwasher, Microwave, Dryer, Exhaust Fan, Self Cleaning Oven, Refrigerator, Stainless Steel Appliance(s), Washer, Water Conditioner - Owned, Water Dispenser, Tankless Water Heater, Ice Maker, Oven/Range - Electric, Water Treat System, Water Heater
- Laundry: Upper Level, Washer/Dryer Hookups Only, Laundry Room
Features
- Kitchen - Gourmet, Breakfast Area, Upgraded Countertops, Primary Bath(s), Attic, Built-in Features, Ceiling Fan(s), Combination Dining/Living, Combination Kitchen/Dining, Combination Kitchen/Living, Family Room Off Kitchen, Open Floorplan, Kitchen Island, Pantry, Recessed Lighting, Bathroom - Tub Shower, Walk-In Closet(s), Other, 9'+ Ceilings, Dry Wall
- Flooring: Hardwood, Ceramic Tile, Wood
- Doors: Sliding Glass
- Windows: Double Hung, Screens, Sliding, Vinyl Clad, Window Treatments
- Has basement: No
- Number of fireplaces: 2
- Fireplace features: Gas/Propane, Electric
Interior area
- Total structure area: 2,736
- Total interior livable area: 2,736 sqft
- Finished area above ground: 2,736
Property
Parking
- Total spaces: 6
- Parking features: Garage Door Opener, Garage Faces Front, Inside Entrance, Driveway, Attached
- Attached garage spaces: 2
- Uncovered spaces: 4
- Details: Garage Sqft: 400
Accessibility
- Accessibility features: None
Features
- Levels: Two
- Stories: 2
- Patio & porch: Deck, Porch
- Exterior features: Rain Gutters
- Pool features: None
- Fencing: Back Yard,Aluminum
- Has view: Yes
- View description: Water
- Has water view: Yes
- Water view: Water
- Waterfront features: Private Dock Site, Creek/Stream, Canoe/Kayak, Fishing Allowed
- Body of water: Pocahontas Creek
- Frontage length: Water Frontage Ft: 55
Lot
- Size: 9,050 sqft
- Features: Landscaped, Level, Rear Yard, Stream/Creek, Wooded
Details
- Additional structures: Above Grade
- Parcel number: 020148004237800
- Zoning: R5
- Special conditions: Standard
Construction
Type & style
- Home type: SingleFamily
- Architectural style: Craftsman,Colonial
- Property subtype: Single Family Residence
Materials
- Vinyl Siding, Stone
- Foundation: Block, Crawl Space
- Roof: Architectural Shingle
Condition
- Excellent
- New construction: No
- Year built: 2018
Utilities & green energy
- Electric: 200+ Amp Service, Underground
- Sewer: Public Septic
- Water: Well
- Utilities for property: Cable Connected, Propane, Underground Utilities, Broadband, Cable, Fiber Optic
Community & neighborhood
Security
- Security features: Exterior Cameras, Fire Sprinkler System, Security System
Location
- Region: Edgewater
- Subdivision: Loch Haven Beach
- Municipality: Edgewater
Other
Other facts
- Listing agreement: Exclusive Right To Sell
- Listing terms: Cash,Conventional,FHA,VA Loan
- Ownership: Fee Simple
Price history
| Date | Event | Price |
|---|---|---|
| 11/16/2023 | Sold | $875,000+6.1%$320/sqft |
Source:  Bright MLS #MDAA2068498 Report a problem Bright MLS #MDAA2068498 Report a problem | ||
| 10/2/2023 | Pending sale | $825,000$302/sqft |
Source: Bright MLS #MDAA2068498 Report a problem | ||
| 10/1/2023 | Listed for sale | $825,000+37.5%$302/sqft |
Source: Bright MLS #MDAA2068498 Report a problem | ||
| 11/16/2018 | Sold | $600,000+0%$219/sqft |
Source: Public Record Report a problem | ||
| 10/1/2018 | Pending sale | $599,900$219/sqft |
Source: Champion Realty, Inc. #1000222532 Report a problem | ||
| 8/29/2018 | Price change | $599,900-7.6%$219/sqft |
Source: Champion Realty, Inc. #1000222532 Report a problem | ||
| 6/8/2018 | Price change | $649,000-5.3%$237/sqft |
Source: Champion Realty, Inc. #1000222532 Report a problem | ||
| 5/2/2018 | Listed for sale | $685,000+813.3%$250/sqft |
Source: Champion Realty, Inc. #1000222532 Report a problem | ||
| 5/26/2015 | Sold | $75,000$27/sqft |
Source: Public Record Report a problem | ||
Public tax history
| Year | Property taxes | Tax assessment |
|---|---|---|
| 2025 | $7,125 -13.6% | $907,067 +20.4% |
| 2024 | $8,251 +25.9% | $753,533 +25.6% |
| 2023 | $6,552 +4.5% | $600,000 |
| 2022 | $6,270 | $600,000 |
| 2021 | $6,270 -10.1% | $600,000 -10% |
| 2020 | $6,972 -16.3% | $666,500 -19% |
| 2019 | $8,331 +1243.2% | $822,600 +1244.8% |
| 2018 | $620 +2.3% | $61,167 +2.8% |
| 2017 | $606 | $59,500 |
| 2016 | -- | $59,500 |
| 2015 | -- | $59,500 |
| 2014 | -- | $59,500 |
| 2013 | -- | $59,500 |
| 2012 | -- | $59,500 -11.9% |
| 2011 | -- | $67,510 +8.9% |
| 2010 | -- | $62,010 +9.7% |
| 2009 | -- | $56,510 -15.1% |
| 2008 | -- | $66,540 +19.4% |
| 2007 | -- | $55,712 +24.1% |
| 2006 | -- | $44,886 +31.8% |
| 2005 | -- | $34,060 |
| 2004 | -- | $34,060 |
| 2003 | -- | $34,060 -55.6% |
| 2002 | -- | $76,640 +27.3% |
| 2001 | -- | $60,206 |
Find assessor info on the county website
Neighborhood: 21037

Nearby schools
GreatSchools rating
- 7/10Central Elementary SchoolGrades: K-5Distance: 2.2 mi
- 8/10Central Middle SchoolGrades: 6-8Distance: 1.8 mi
- 8/10South River High SchoolGrades: 9-12Distance: 1.9 mi
Schools provided by the listing agent
- Elementary: Central
- Middle: Central
- High: South River
- District: Anne Arundel County Public Schools
Source: Bright MLS. This data may not be complete. We recommend contacting the local school district to confirm school assignments for this home.
Get a cash offer in 3 minutes
Find out how much your home could sell for in as little as 3 minutes with a no-obligation cash offer.
Estimated market value
$1,051,300
Get a cash offer in 3 minutes
Find out how much your home could sell for in as little as 3 minutes with a no-obligation cash offer.
Estimated market value
$1,051,300
- Maryland
- Anne Arundel County
- Edgewater
- 21037
- 3616 S River Ter
Nearby cities
Nearby zip codes
Other Edgewater Topics
