Skip main navigation
Closed
  • $405,000

    3616 S Wolcott Ave, Chicago, IL 60609

    3beds
    2,200sqft
    Single Family Residence
    Built in 1890
    3,125 Square Feet Lot
    $466,000 Zestimate®
    $184/sqft
    $3,107 Estimated rent

    Home value

    $466,000

    $438,000 - $499,000

    $3,107/mo

    Zestimate® history
    Loading
    Loading...

    Owner options

    List your home for rent

    $3,107/mo

    Rent Zestimate®

    Find your next renter with Zillow Rental Manager. Plus, with online applications, you can quickly screen prospective tenants – for free.

    Learn more

    $3,107/mo

    Rent Zestimate®

    Refinance and save

    $2,857/mo

    Est. payment

    Refinancing to a lower rate could help reduce your monthly payments and save thousands over the life of the loan.

    See today's rates

    $2,857/mo

    Est. payment

    Explore your selling options

    Work with a Zillow partner agent

    Leverage their expertise and Zillow's premium Showcase listings to get your home seen by more buyers.

    Get started

    List with your own agent

    Get your home in front of millions of buyers by listing it on Zillow.

    Learn how to do it

    Sell it yourself

    Take full control of how buyers see your home on Zillow by listing For Sale by Owner (FSBO).

    List your home

    What's special

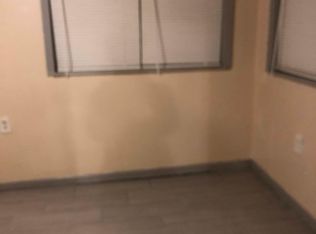
    Highly sought-after McKinley Park offers this unique and marvelously renovated home. This wonderful brick single home offers 3 individually finished levels of living with a total of 3 bedrooms and 3 bathrooms. Property is zoned for single family use, but the unique layout allows for separate living spaces upstairs and downstairs for extended family or rental opportunity. Each floor features a bedroom and full bathroom. The main level is the owner's deluxe unit. 9' ceilings with generous open floor plan, new engineered wood flooring throughout, LED recessed lights that are further complemented with black light fixtures. Gorgeous Ikea bleached kitchen cabinetry w/ large island, quartz tops & SS appliances. The bathroom boasts custom walk-in shower w/ black plumbing fixtures and LED lighting. Finished lower level with 1 bed 1 bathroom w/ convenient entrance in the front and back. The attic is a cozy 1 bedroom 1 bath with its own separate entrance and is a bright and sunny unit w/ skylights in the living room and bathroom for additional natural lighting. All floors have separate appliances including washers/dryers. Heated 1.5 car garage and large private yard perfect for all your summer gatherings. NEW individual electrical, plumbing, HVAC, roof, gutters and downspouts, windows and more. Home is done top to bottom. Don't miss out on this opportunity to make this delightful property your home. Please look at floor plans for layout and demenisions.

    Zillow last checked:

    Listing updated:

    Listed by:

    Geraldo Roman 773-617-0409,

    Roman Properties, LLC.

    Bought with:

    Dean Gutierrez

    Century 21 Circle

    Source: MRED as distributed by MLS GRID,MLS#: 12014832MLS Logo

    Facts & features

    Interior

    Bedrooms & bathrooms
    • Bedrooms: 3
    • Bathrooms: 3
    • Full bathrooms: 3
    Rooms
    • Room types: Kitchen, Other Room
    Primary bedroom
    • Features: Flooring (Vinyl)
    • Level: Main
    • Area: 96 Square Feet
    • Dimensions: 8X12
    Bedroom 2
    • Features: Flooring (Vinyl)
    • Level: Second
    • Area: 154 Square Feet
    • Dimensions: 14X11
    Bedroom 3
    • Features: Flooring (Vinyl)
    • Level: Lower
    • Area: 110 Square Feet
    • Dimensions: 10X11
    Dining room
    • Features: Flooring (Vinyl)
    • Level: Main
    • Area: 80 Square Feet
    • Dimensions: 10X8
    Family room
    • Features: Flooring (Vinyl)
    • Level: Lower
    • Area: 209 Square Feet
    • Dimensions: 19X11
    Kitchen
    • Features: Kitchen (Island), Flooring (Vinyl)
    • Level: Main
    • Area: 120 Square Feet
    • Dimensions: 10X12
    Kitchen 2nd
    • Features: Flooring (Vinyl)
    • Level: Lower
    • Area: 81 Square Feet
    • Dimensions: 9X9
    Laundry
    • Features: Flooring (Vinyl)
    • Level: Main
    • Area: 72 Square Feet
    • Dimensions: 8X9
    Living room
    • Features: Flooring (Vinyl)
    • Level: Main
    • Area: 266 Square Feet
    • Dimensions: 19X14
    Other
    • Features: Flooring (Vinyl)
    • Level: Second
    • Area: 322 Square Feet
    • Dimensions: 14X23
    Heating
    • Natural Gas, Forced Air
    Cooling
    • Central Air
    Appliances
    • Included: Range, Microwave, Dishwasher, Refrigerator, Washer, Dryer
    • Laundry: In Unit, Multiple Locations
    Features
    • Basement: Finished,Full
    • Attic: Finished,Full,Interior Stair
    Interior area
    • Total structure area: 2,000
    • Total interior livable area: 2,200 sqft

    Property

    Parking
    • Total spaces: 1.5
    • Parking features: Garage Door Opener, Heated Garage, On Site, Garage Owned, Detached, Garage
    • Garage spaces: 1.5
    • Has uncovered spaces: Yes
    Accessibility
    • Accessibility features: No Disability Access
    Features
    • Stories: 1.5
    Lot
    • Size: 3,125 Square Feet
    • Dimensions: 25X125
    Details
    • Parcel number: 17314090310000
    • Special conditions: None

    Construction

    Type & style
    • Home type: SingleFamily
    • Property subtype: Single Family Residence
    Materials
    • Vinyl Siding, Brick
    • Foundation: Concrete Perimeter
    Condition
    • New construction: No
    • Year built: 1890
    • Major remodel year: 2023

    Utilities & green energy

    • Electric: Circuit Breakers, 200+ Amp Service
    • Sewer: Public Sewer
    • Water: Lake Michigan, Public

    Community & HOA

    HOA
    • Services included: None
    Location
    • Region: Chicago

    Financial & listing details

    • Price per square foot: $184/sqft
    • Tax assessed value: $180,000
    • Annual tax amount: $3,070
    • Date on market: 6/12/2024
    • Listing terms: VA
    • Ownership: Fee Simple

    Price history

    DateEventPrice
    7/31/2024Sold$405,000-3.5%$184/sqft
    Source: MRED as distributed by MLS GRID #12014832 Report a problem
    6/19/2024Contingent$419,900$191/sqft
    Source: MRED as distributed by MLS GRID #12014832 Report a problem
    6/12/2024Listed for sale$419,900+7.7%$191/sqft
    Source: MRED as distributed by MLS GRID #12014832 Report a problem
    2/6/2024Sold$390,000+0%$177/sqft
    Source: Public Record Report a problem
    11/15/2023Listed for sale$389,900+199.9%$177/sqft
    Source: MRED as distributed by MLS GRID #11929035 Report a problem
    7/5/2023Sold$130,000-27.7%$59/sqft
    Source: MRED as distributed by MLS GRID #11656479 Report a problem
    6/27/2023Pending sale$179,900$82/sqft
    Source: MRED as distributed by MLS GRID #11656479 Report a problem
    6/27/2023Listed for sale$179,900$82/sqft
    Source: MRED as distributed by MLS GRID #11656479 Report a problem
    6/15/2023Contingent$179,900$82/sqft
    Source: MRED as distributed by MLS GRID #11656479 Report a problem
    6/8/2023Price change$179,900-10%$82/sqft
    Source: MRED as distributed by MLS GRID #11656479 Report a problem
    5/29/2023Listed for sale$199,900$91/sqft
    Source: MRED as distributed by MLS GRID #11656479 Report a problem
    4/20/2023Listing removed--
    Source: MRED as distributed by MLS GRID #11656479 Report a problem
    4/19/2023Listed for sale$199,900$91/sqft
    Source: MRED as distributed by MLS GRID #11656479 Report a problem
    4/19/2023Contingent$199,900$91/sqft
    Source: MRED as distributed by MLS GRID #11656479 Report a problem
    4/12/2023Listed for sale$199,900$91/sqft
    Source: MRED as distributed by MLS GRID #11656479 Report a problem
    3/28/2023Listing removed--
    Source: MRED as distributed by MLS GRID #11656479 Report a problem
    3/20/2023Listed for sale$199,900-9.1%$91/sqft
    Source: MRED as distributed by MLS GRID #11656479 Report a problem
    3/2/2023Listing removed--
    Source: MRED as distributed by MLS GRID #11656479 Report a problem
    1/31/2023Contingent$219,900$100/sqft
    Source: MRED as distributed by MLS GRID #11656479 Report a problem
    1/10/2023Price change$219,900-4.3%$100/sqft
    Source: MRED as distributed by MLS GRID #11656479 Report a problem
    11/14/2022Price change$229,900-8%$105/sqft
    Source: MRED as distributed by MLS GRID #11656479 Report a problem
    10/20/2022Listed for sale$249,900$114/sqft
    Source: MRED as distributed by MLS GRID #11656479 Report a problem

    Public tax history

    YearProperty taxesTax assessment
    2024-- $18,000 -14.3%
    2023$3,189 +3.9%$21,000
    2022$3,070 +1.8%$21,000
    2021$3,017 +60.7%$21,000 +50.5%
    2020$1,877 -24.2%$13,957 -11%
    2019$2,477 +1.8%$15,682
    2018$2,435 -2.6%$15,682 +5.2%
    2017$2,499 -0.1%$14,908
    2016$2,502 +10.3%$14,908
    2015$2,268 +7.2%$14,908 +7.4%
    2014$2,114 +2.5%$13,876
    2013$2,062 +0.1%$13,876
    2012$2,059 +0.9%$13,876 -16.1%
    2011$2,040 +6.4%$16,543
    2010$1,917 +15%$16,543
    2009$1,667 +10.5%$16,543 -3.6%
    2008$1,509 +31.5%$17,153
    2007$1,147 +5.8%$17,153
    2006$1,084 -4.4%$17,153 +54.5%
    2005$1,134 +1%$11,101
    2004$1,123 +4.4%$11,101
    2003$1,075 -5.4%$11,101 +37.2%
    2002$1,137 +7.1%$8,090
    2001$1,062 +6.9%$8,090
    2000$993 +0%$8,090 +13.7%
    1999$993 $7,115
    Find assessor info on the county website

    Neighborhood: McKinley Park

    Nearby schools

    GreatSchools rating
    Schools provided by the listing agent
    • District: 299

    Source: MRED as distributed by MLS GRID. This data may not be complete. We recommend contacting the local school district to confirm school assignments for this home.

    Get a cash offer in 3 minutes
    Find out how much your home could sell for in as little as 3 minutes with a no-obligation cash offer.
    Estimated market value
    $466,000
    Get a cash offer in 3 minutes
    Find out how much your home could sell for in as little as 3 minutes with a no-obligation cash offer.
    Estimated market value
    $466,000