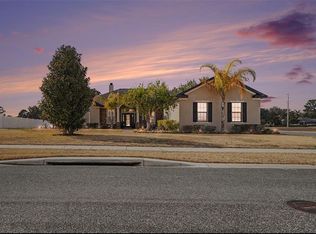
Virtually Staged. Beautifully maintained and lightly lived in, this 2020-built, 4-bedroom, 3.5-bath Camden model sits on a spacious 0.46-acre fully fenced lot within the desirable gated community of Magnolia Manor. The 3-car side-load garage offers abundant parking and storage while adding to the home's attractive curb appeal. Step inside to an open and inviting tri-split floor plan featuring 9'4" ceilings throughout and beautiful 10' tray ceilings in multiple areas. Just off the foyer are two secondary bedrooms connected by a Jack-and-Jill bathroom. Continue down the hall to a convenient guest half bath, directly across from the spacious laundry room featuring custom cabinetry, countertops, and creative pull-outs. A large flex room provides additional versatility, while a private guest/multi-generational suite with its own full bathroom and walk-in closet offers an ideal setup for extended family or guests. At the heart of the home, the large kitchen overlooks the great room and features a generous granite island with breakfast bar seating, ample cabinetry, a large closet pantry, and adjoining café area for casual dining. A separate formal dining room provides additional space for entertaining and special occasions. The spacious primary suite easily accommodates a sitting area and features an ensuite bathroom with dual sinks, soaking tub, separate shower, and large walk-in closet. Step outside to the 10' x 19' covered lanai overlooking an expansive, level, fully fenced backyard with plenty of room to enjoy the outdoors—and excellent potential for a future pool. Magnolia Manor offers a very reasonable HOA fee of just $86 per month, providing gated access for added peace of mind in an all-age community with sidewalks and street lighting throughout. Enjoy a convenient location approximately 7 minutes from Letty Towles Dog Park, Publix, Jervey Gantt Park, Jervey Gantt Aquatic Fun Center, Planet Fitness, and the YMCA, with restaurants, shopping, medical facilities, and everyday conveniences nearby. Downtown Ocala and the Farmers Market are approximately 15 minutes away. With its newer 2020 construction, lightly lived-in condition, versatile floor plan, nearly half-acre fenced lot, 3-car side-load garage, and convenient location, this beautiful Camden model has so much to offer. Move-in ready and waiting for its new owners!
Sold for $500,000
Zillow last checked:
Listing updated:
Bought with:
Lina Piedrahita, 3253669
PROFESSIONAL REALTY OF OCALA
Source: Stellar MLS,MLS#: OM730410 Originating MLS: Osceola
Originating MLS: Osceola
Price history
| Date | Event | Price |
|---|---|---|
| 10/6/2026 | Sold | $500,000-2.9%$177/sqft |
Source:  Stellar MLS #OM730410 Report a problem Stellar MLS #OM730410 Report a problem | ||
| 8/18/2026 | Listed for sale | $515,000-5%$182/sqft |
Source: Stellar MLS #OM730410 Report a problem | ||
| 4/3/2023 | Listing removed | -- |
Source: Stellar MLS #OM653121 Report a problem | ||
| 3/15/2023 | Price change | $542,000-1.8%$192/sqft |
Source: Stellar MLS #OM653121 Report a problem | ||
| 2/17/2023 | Listed for sale | $552,000+0.5%$195/sqft |
Source: Stellar MLS #OM653121 Report a problem | ||
| 1/27/2023 | Listing removed | -- |
Source: Stellar MLS #GC506856 Report a problem | ||
| 9/2/2022 | Price change | $549,000-1.1%$194/sqft |
Source: Stellar MLS #GC506856 Report a problem | ||
| 7/28/2022 | Listed for sale | $555,000+75.6%$196/sqft |
Source: Stellar MLS #GC506856 Report a problem | ||
| 3/31/2020 | Sold | $316,140+2%$112/sqft |
Source: Public Record Report a problem | ||
| 2/21/2020 | Pending sale | $309,990$110/sqft |
Source: D.R. Horton - Ocala Report a problem | ||
| 2/1/2020 | Price change | $309,990+2.6%$110/sqft |
Source: D.R. Horton - Ocala Report a problem | ||
| 1/16/2020 | Price change | $301,990-2.3%$107/sqft |
Source: D.R. Horton - Ocala Report a problem | ||
| 11/15/2019 | Price change | $308,990-1.7%$109/sqft |
Source: D.R. Horton - Ocala Report a problem | ||
| 10/12/2019 | Listed for sale | $314,395+631.2%$111/sqft |
Source: D.R. Horton - Ocala Report a problem | ||
| 7/1/2017 | Listing removed | $43,000$15/sqft |
Source: REMAX/PREMIER REALTY #406704 Report a problem | ||
| 4/26/2014 | Listed for sale | $43,000$15/sqft |
Source: RE/MAX PREMIER REALTY #406704 Report a problem | ||
Get a cash offer in 3 minutes
Find out how much your home could sell for in as little as 3 minutes with a no-obligation cash offer.
Estimated market value
$500,000
