Skip main navigation
Off market
Street View
  • $408,000

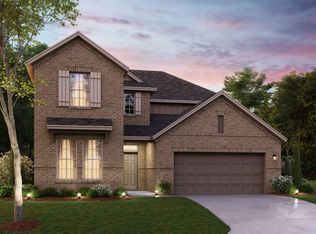
    3616 Safai St, Denton, TX 76210

    4beds
    2,155sqft
    SingleFamily
    Built in 2022
    5,793 Square Feet Lot
    $408,000 Zestimate®
    $189/sqft
    $2,614 Estimated rent

    Home value

    $408,000

    $388,000 - $428,000

    $2,614/mo

    Zestimate® history
    Loading
    Loading...

    Owner options

    List your home for rent

    $2,614/mo

    Rent Zestimate®

    Find your next renter with Zillow Rental Manager. Plus, with online applications, you can quickly screen prospective tenants – for free.

    Learn more

    $2,614/mo

    Rent Zestimate®

    Refinance and save

    $2,726/mo

    Est. payment

    Refinancing to a lower rate could help reduce your monthly payments and save thousands over the life of the loan.

    See today's rates

    $2,726/mo

    Est. payment

    Explore your selling options

    Work with a Zillow partner agent

    Leverage their expertise and Zillow's premium Showcase listings to get your home seen by more buyers.

    Get started

    List with your own agent

    Get your home in front of millions of buyers by listing it on Zillow.

    Learn how to do it

    Sell it yourself

    Take full control of how buyers see your home on Zillow by listing For Sale by Owner (FSBO).

    List your home

    What's special

    Welcome to 3616 Safai Street in Denton, Texas. Envision yourself making memories in the Pizzaro plan, which includes 4 bedrooms, 3 bathrooms, and 2,155 square feet of thoughtfully crafted living space. Each design was hand-picked with you in mind, creating a stress-free process for you and your family!Enter through the quaint covered porch and into the grand foyer, where 3 bedrooms and 2 full bathrooms create a warm welcome. A light, wood-look tile flows the entryway, kitchen, dining room, and family room, offering easy cleanup for those accidental spills and messes. Comfortable carpet accentuates the bedrooms, and wood-look tile completes the bathrooms and laundry room.Continue into the hallway, where you will find a bright study, adding fantastic versatility. From a home office to a play space for the kids, create the space your family wants and needs. Wood-look tile flows throughout this space, adding a touch of character and modern design.The foyer effortlessly pours into the expansive open-concept living spaces, including the well-equipped kitchen, the elegant dining room, and the beautiful living room. In the heart of the home, you will find the following features and modern designs from our Platinum Series package: Dark granite countertops White tile backsplash laid in a herringbone pattern Dark stained cabinets GE® stainless steel appliances Box bay window A large center island Brushed nickel pendant lighting 5 light ch...

    This property is off market, which means it's not currently listed for sale or rent on Zillow. This may be different from what's available on other websites or public sources.

    Facts & features

    Interior

    Bedrooms & bathrooms
    • Bedrooms: 4
    • Bathrooms: 3
    • Full bathrooms: 3
    Heating
    • Other
    Cooling
    • Central
    Features
    • Flooring: Tile, Carpet
    • Has fireplace: Yes
    Interior area
    • Total interior livable area: 2,155 sqft

    Property

    Parking
    • Total spaces: 2
    • Parking features: Garage - Attached
    Features
    • Exterior features: Brick
    Lot
    • Size: 5,793 sqft
    Details
    • Parcel number: R971213

    Construction

    Type & style
    • Home type: SingleFamily
    Materials
    • Foundation: Slab
    • Roof: Composition
    Condition
    • Year built: 2022

    Community & neighborhood

    Location
    • Region: Denton

    Price history

    Price history is unavailable.

    Public tax history

    YearProperty taxesTax assessment
    2025$6,658 -3%$421,808 +1%
    2024$6,863 -7.3%$417,490 -7.3%
    2023$7,402 +702.5%$450,327 +936.4%
    2022$922 +391.2%$43,451 +200%
    2021$188 $14,484

    Find assessor info on the county website

    Neighborhood: Forrestridge

    Nearby schools

    GreatSchools rating
    Schools provided by the listing agent
    • District: Denton ISD

    Source: The MLS. This data may not be complete. We recommend contacting the local school district to confirm school assignments for this home.

    Get a cash offer in 3 minutes
    Find out how much your home could sell for in as little as 3 minutes with a no-obligation cash offer.
    Estimated market value
    $408,000
    Get a cash offer in 3 minutes
    Find out how much your home could sell for in as little as 3 minutes with a no-obligation cash offer.
    Estimated market value
    $408,000