Welcome to 3616 Smoketree Drive, a beautifully refreshed family home nestled in the desirable community of Timber Creek Estates, Rockwall, Texas. The seller is now offering a $5,000 buyer concession, which can be used toward closing costs, interest rate buydown, or other buyer expenses making this home an even more of an attractive opportunity!
This spacious 1.5 story residence, built in 2003 on a generous .28-acre lot, offers 4 bedrooms, 2½ baths, and 2,306? sq ft of living space perfect for growing families or those seeking extra room to entertain.
Two distinct living areas provide versatility and comfort.
The large backyard, lush with grass and bordered by mature trees, includes a covered patio ideal for al fresco dining or relaxing with family.
The open-concept design enhances interaction and traffic flow between cooking, dining, and living spaces.
A generous primary suite includes dual vanities, a soothing garden tub, separate shower, and ample walk-in closet space a private haven after a long day, Vaulted ceilings and bay windows enhance natural light and architectural appeal.
All security cameras will stay with the house.
Flooring features a harmony of luxury vinyl plank, ceramic tile, and cozy carpet.
A gas-log fireplace adds charm and warmth.
Located within the acclaimed Rockwall ISD, including Sharon Shannon Elementary, Herman E. Utley Middle, and Rockwall-Heath High School all just minutes away.
This home is a perfect blend of modern updates, spacious living, and a picturesque outdoor setting a true Rockwall gem.
Refrigerator will stay with the home
Sold
Price Unknown
3616 Smoketree Dr, Rockwall, TX 75032
4beds
2,306sqft
Single Family Residence
Built in 2003
0.28 Acres Lot
$367,800 Zestimate®
$--/sqft
$2,325 Estimated rent
Home value
$367,800
$342,000 - $397,000
$2,325/mo
Zestimate® history
Owner options
List your home for rent
$2,325/mo
Rent Zestimate®
Find your next renter with Zillow Rental Manager. Plus, with online applications, you can quickly screen prospective tenants – for free.
$2,325/mo
Rent Zestimate®
Refinance and save
$439/mo
Est. payment
Refinancing to a lower rate could help reduce your monthly payments and save thousands over the life of the loan.
$439/mo
Est. payment
Explore your selling options
Work with a Zillow partner agent
Leverage their expertise and Zillow's premium Showcase listings to get your home seen by more buyers.
Get startedList with your own agent
Get your home in front of millions of buyers by listing it on Zillow.
Learn how to do itSell it yourself
Take full control of how buyers see your home on Zillow by listing For Sale by Owner (FSBO).
List your homeWhat's special
Gas-log fireplaceCozy carpetLarge backyardBay windowsCovered patioPicturesque outdoor settingVaulted ceilings
Zillow last checked:
Listing updated:
Listed by:
Veronica Warwick 0649831 469-939-9624,
Keller Williams Central 469-467-7755,
Jenette Feliciano 0819282 347-993-6397,
Keller Williams Central
Bought with:
Marco Ordonez
The Michael Group
Source: NTREIS,MLS#: 20974853
Facts & features
Interior
Bedrooms & bathrooms
- Bedrooms: 4
- Bathrooms: 3
- Full bathrooms: 2
- 1/2 bathrooms: 1
Primary bedroom
- Features: Closet Cabinetry, Ceiling Fan(s), Dual Sinks, En Suite Bathroom, Garden Tub/Roman Tub, Separate Shower
- Level: First
- Dimensions: 16 x 19
Bedroom
- Features: Ceiling Fan(s), Walk-In Closet(s)
- Level: Second
- Dimensions: 11 x 10
Bedroom
- Features: Ceiling Fan(s), Walk-In Closet(s)
- Level: Second
- Dimensions: 13 x 11
Bedroom
- Features: Ceiling Fan(s), Walk-In Closet(s)
- Level: Second
- Dimensions: 14 x 13
Kitchen
- Features: Built-in Features, Eat-in Kitchen, Kitchen Island, Pantry
- Level: First
- Dimensions: 11 x 13
Living room
- Features: Ceiling Fan(s), Fireplace
- Level: First
- Dimensions: 19 x 19
Office
- Features: Ceiling Fan(s)
- Level: First
- Dimensions: 18 x 19
Appliances
- Included: Dishwasher, Electric Oven, Disposal, Gas Water Heater
Features
- Eat-in Kitchen, High Speed Internet, Kitchen Island, Open Floorplan, Pantry, Cable TV, Walk-In Closet(s)
- Flooring: Carpet, Vinyl
- Has basement: No
- Number of fireplaces: 1
- Fireplace features: Gas, Wood Burning
Interior area
- Total interior livable area: 2,306 sqft
Property
Parking
- Total spaces: 2
- Parking features: Alley Access, Driveway, Garage, Garage Door Opener, Garage Faces Rear
- Attached garage spaces: 2
- Has uncovered spaces: Yes
Features
- Levels: Two
- Stories: 2
- Patio & porch: Covered
- Pool features: None
Lot
- Size: 0.28 Acres
Details
- Parcel number: 000000055331
Construction
Type & style
- Home type: SingleFamily
- Architectural style: Detached
- Property subtype: Single Family Residence
Materials
- Foundation: Slab
- Roof: Composition
Condition
- Year built: 2003
Utilities & green energy
- Sewer: Public Sewer
- Utilities for property: Sewer Available, Cable Available
Community & HOA
Community
- Subdivision: Timber Creek Estates
HOA
- Has HOA: Yes
- Services included: Association Management
- HOA fee: $439 annually
- HOA name: Timbercreek HOA
- HOA phone: 972-359-1548
Location
- Region: Rockwall
Financial & listing details
- Tax assessed value: $370,302
- Annual tax amount: $5,690
- Date on market: 6/19/2025
- Cumulative days on market: 27 days
Price history
| Date | Event | Price |
|---|---|---|
| 8/15/2025 | Sold | -- |
Source: NTREIS #20974853 Report a problem | ||
| 7/24/2025 | Pending sale | $375,000$163/sqft |
Source: NTREIS #20974853 Report a problem | ||
| 7/16/2025 | Contingent | $375,000$163/sqft |
Source: NTREIS #20974853 Report a problem | ||
| 7/1/2025 | Price change | $375,000-2.6%$163/sqft |
Source: NTREIS #20974853 Report a problem | ||
| 6/19/2025 | Listed for sale | $385,000+48.7%$167/sqft |
Source: NTREIS #20974853 Report a problem | ||
| 7/13/2020 | Sold | -- |
Source: Agent Provided Report a problem | ||
| 6/16/2020 | Pending sale | $258,900$112/sqft |
Source: Orchard Brokerage #14279843 Report a problem | ||
| 6/4/2020 | Price change | $258,900-1.1%$112/sqft |
Source: Orchard Brokerage #14279843 Report a problem | ||
| 5/21/2020 | Price change | $261,900-0.8%$114/sqft |
Source: Orchard Brokerage #14279843 Report a problem | ||
| 5/14/2020 | Price change | $263,900-1.1%$114/sqft |
Source: Orchard Brokerage #14279843 Report a problem | ||
| 3/20/2020 | Listed for sale | $266,900$116/sqft |
Source: Orchard Brokerage #14279843 Report a problem | ||
| 3/2/2020 | Pending sale | $266,900$116/sqft |
Source: Orchard Brokerage #14279843 Report a problem | ||
| 2/14/2020 | Listed for sale | $266,900$116/sqft |
Source: Orchard Brokerage #14279843 Report a problem | ||
Public tax history
| Year | Property taxes | Tax assessment |
|---|---|---|
| 2025 | $4,340 -4.5% | $370,302 +7.3% |
| 2024 | $4,543 +16.8% | $345,022 +10% |
| 2023 | $3,891 -16.2% | $313,656 +10% |
| 2022 | $4,646 -1.2% | $285,142 +10% |
| 2021 | $4,702 -4.7% | $259,220 +4.7% |
| 2020 | $4,935 | $247,590 +1.4% |
| 2019 | -- | $244,260 +7.5% |
| 2018 | $4,549 +2.8% | $227,120 +5.1% |
| 2017 | $4,425 +14.3% | $216,170 +8.9% |
| 2016 | $3,872 | $198,570 +6.3% |
| 2015 | $3,872 | $186,870 +6.6% |
| 2014 | $3,872 | $175,350 +6.9% |
| 2013 | -- | $164,080 +0% |
| 2012 | -- | $164,020 -0.9% |
| 2011 | -- | $165,470 -0.9% |
| 2010 | -- | $166,930 |
| 2009 | -- | $166,930 -0.9% |
| 2008 | -- | $168,390 -0.9% |
| 2007 | -- | $169,840 +1.1% |
| 2006 | -- | $168,060 +2.1% |
| 2005 | -- | $164,610 +1.7% |
| 2004 | -- | $161,870 +1962% |
| 2002 | -- | $7,850 |
Find assessor info on the county website
Neighborhood: Timber Creek Estates
Nearby homes
- $387,0004 bd2 ba2.9k sqft3610 Smoketree Dr, Rockwall, TX 75032Off Market
- $347,9004 bd2 ba2.2k sqft3622 Smoketree Dr, Rockwall, TX 75032Off Market
- $316,8003 bd2 ba1.8k sqft3611 Hawthorne Trl, Rockwall, TX 75032Off Market
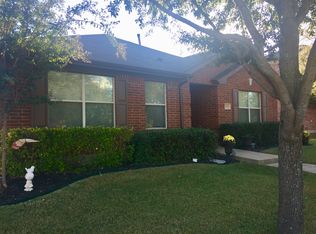
- $351,4003 bd2 ba2k sqft3619 Hawthorne Trl, Rockwall, TX 75032Off Market
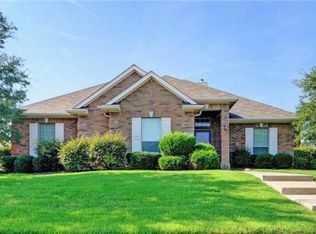
- $--3 bd2 ba1.9k sqft3617 Smoketree Dr, Rockwall, TX 75032Sold
- $303,4003 bd2 ba1.7k sqft3611 Smoketree Dr, Rockwall, TX 75032Off Market
- $376,8004 bd3 ba2.7k sqft3605 Hawthorne Trl, Rockwall, TX 75032Off Market
- $2,3403 bd3 ba2.2k sqft3605 Smoketree Dr, Rockwall, TX 75032For Rent
Nearby schools
GreatSchools rating
- 9/10Sharon Shannon Elementary SchoolGrades: PK-6Distance: 0.6 mi
- 7/10Herman E Utley Middle SchoolGrades: 7-8Distance: 2.6 mi
- 7/10Rockwall-Heath High SchoolGrades: 9-12Distance: 5.5 mi
Schools provided by the listing agent
- Elementary: Sharon Shannon
- Middle: Herman E Utley
- High: Heath
- District: Rockwall ISD
Source: NTREIS. This data may not be complete. We recommend contacting the local school district to confirm school assignments for this home.
Get a cash offer in 3 minutes
Find out how much your home could sell for in as little as 3 minutes with a no-obligation cash offer.
Estimated market value
$367,800
Get a cash offer in 3 minutes
Find out how much your home could sell for in as little as 3 minutes with a no-obligation cash offer.
Estimated market value
$367,800
- Texas
- Rockwall County
- Rockwall
- 75032
- Timber Creek Estates
- 3616 Smoketree Dr
Nearby cities
Nearby neighborhoods
Nearby zip codes
Other Rockwall Topics
